
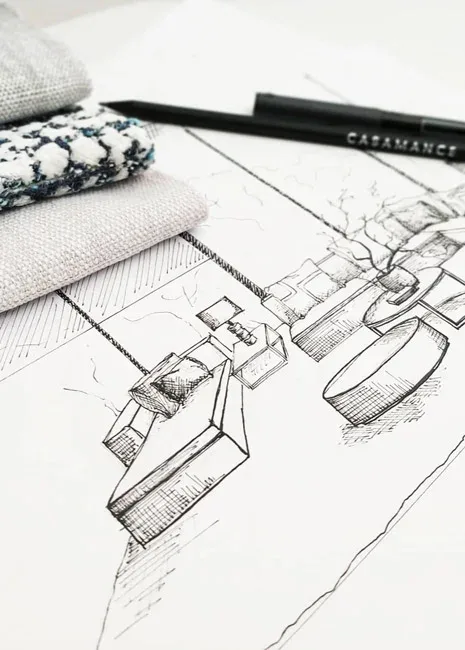
How a measured layout helps you plan furniture, circulation and everyday use before ordering pieces for your Marbella home.
Start with the way you live.
A furniture plan should explain how you use the room. Do you need to host a family lunch, work at home, read by the window or keep a route clear to the terrace? These needs come before choosing a sofa or table.
Measure the room and its constraints.
Record walls, openings, ceiling heights and fixed elements. Doors, windows, columns and existing service points can affect both furniture placement and installation. A drawing is only as useful as the measurements behind it.
Plan circulation as well as furniture.
Check routes between rooms, access to storage and the space needed to pull out a chair or open a door. Rather than filling every gap, use the plan to understand how people will move through the furnished room.
Review scale before placing orders.
A piece that looks generous in a photograph may overwhelm the actual room. A measured layout and, where useful, a 3D view help you compare furniture sizes and understand their relationship to the architecture.
Connect the plan to the project.
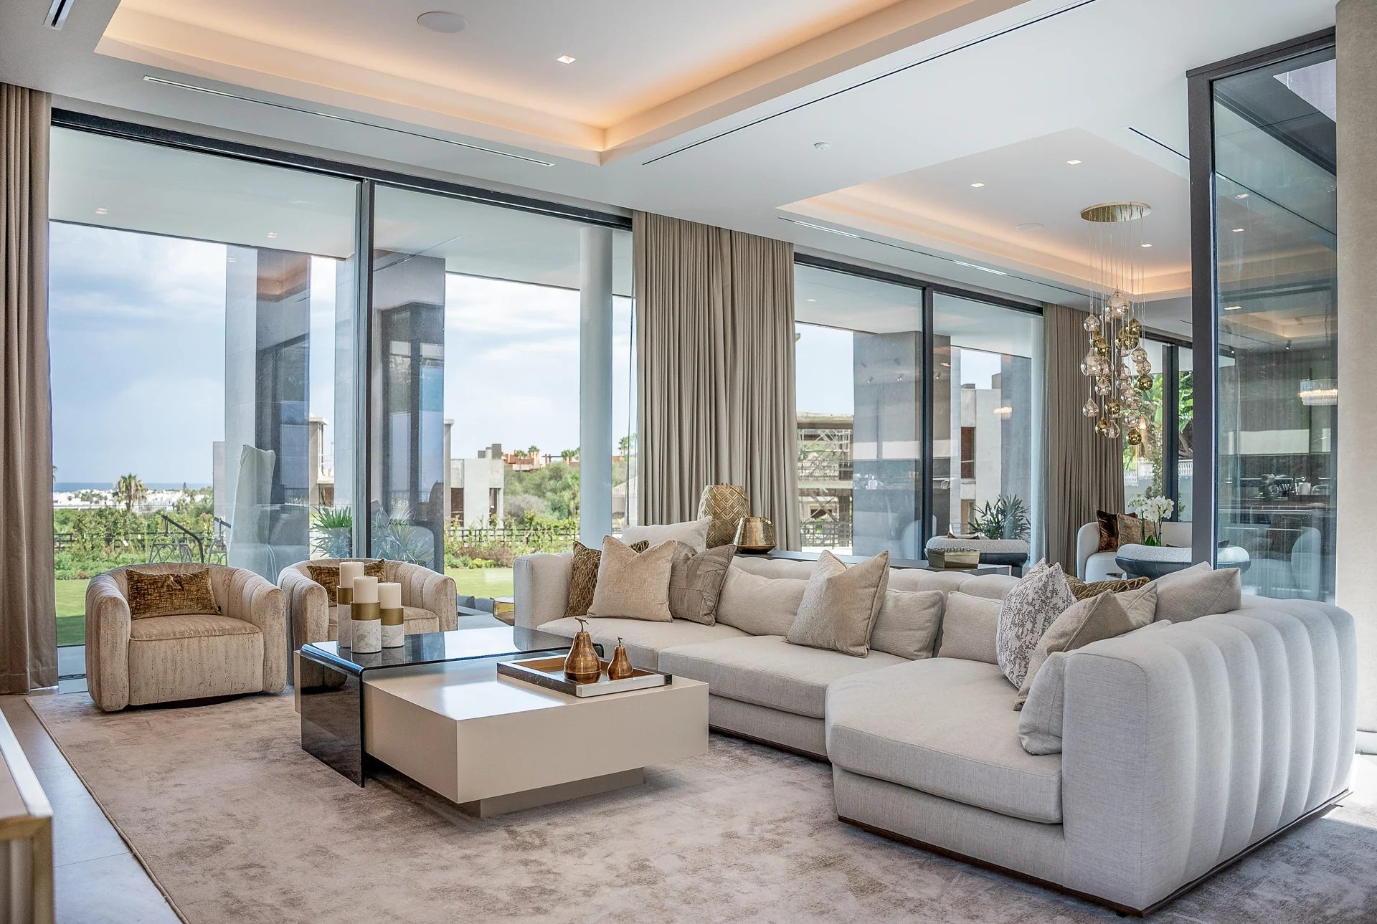
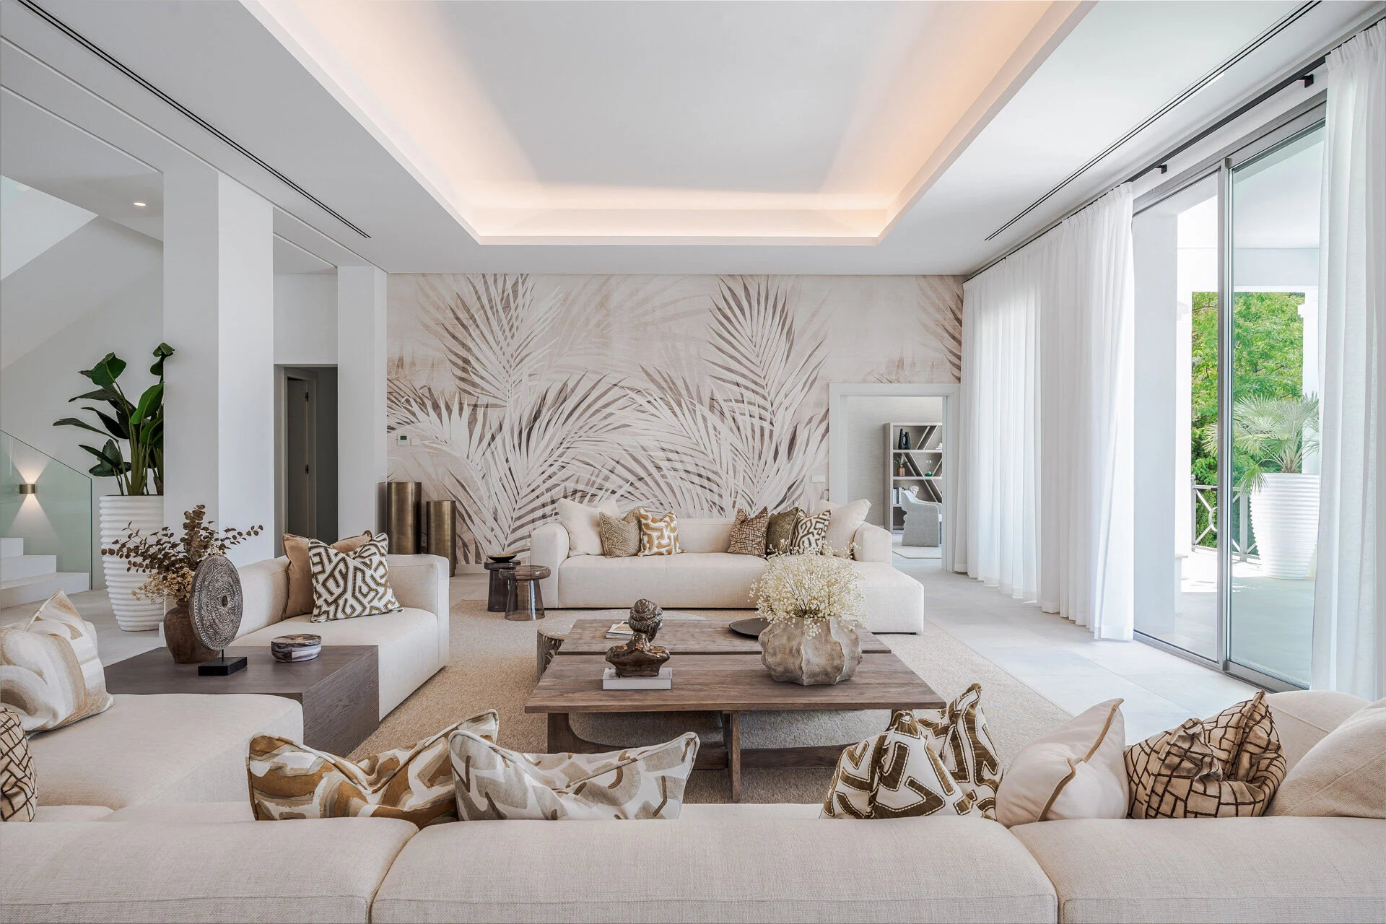
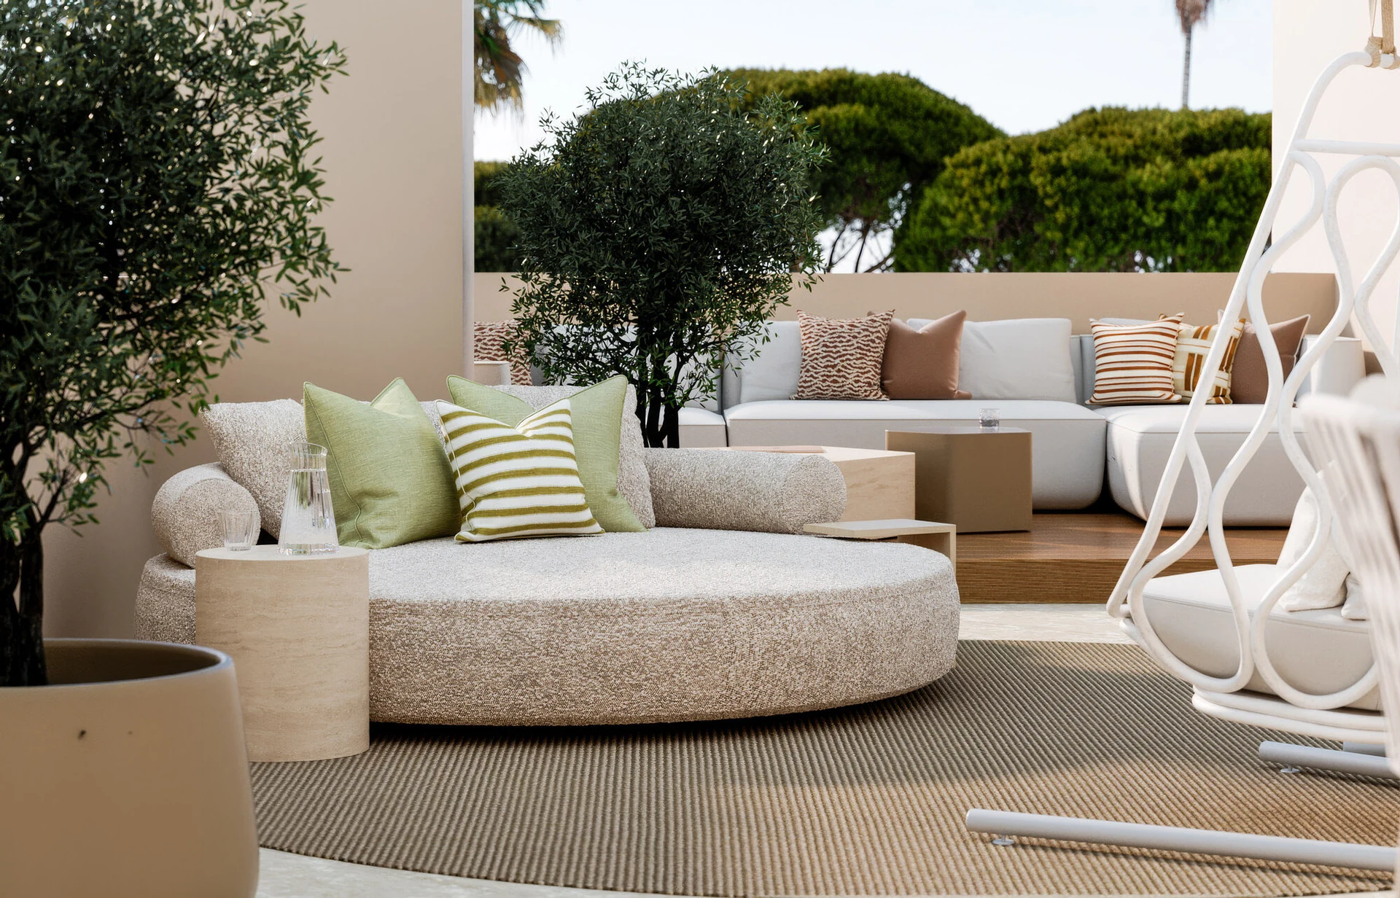
At Casa Calista, the challenge was to give substantial rooms a comfortable scale. Los Olivos explores how lounge, dining and kitchen can read as one composition. Compare the photographed villa with the apartment’s design visualisations.