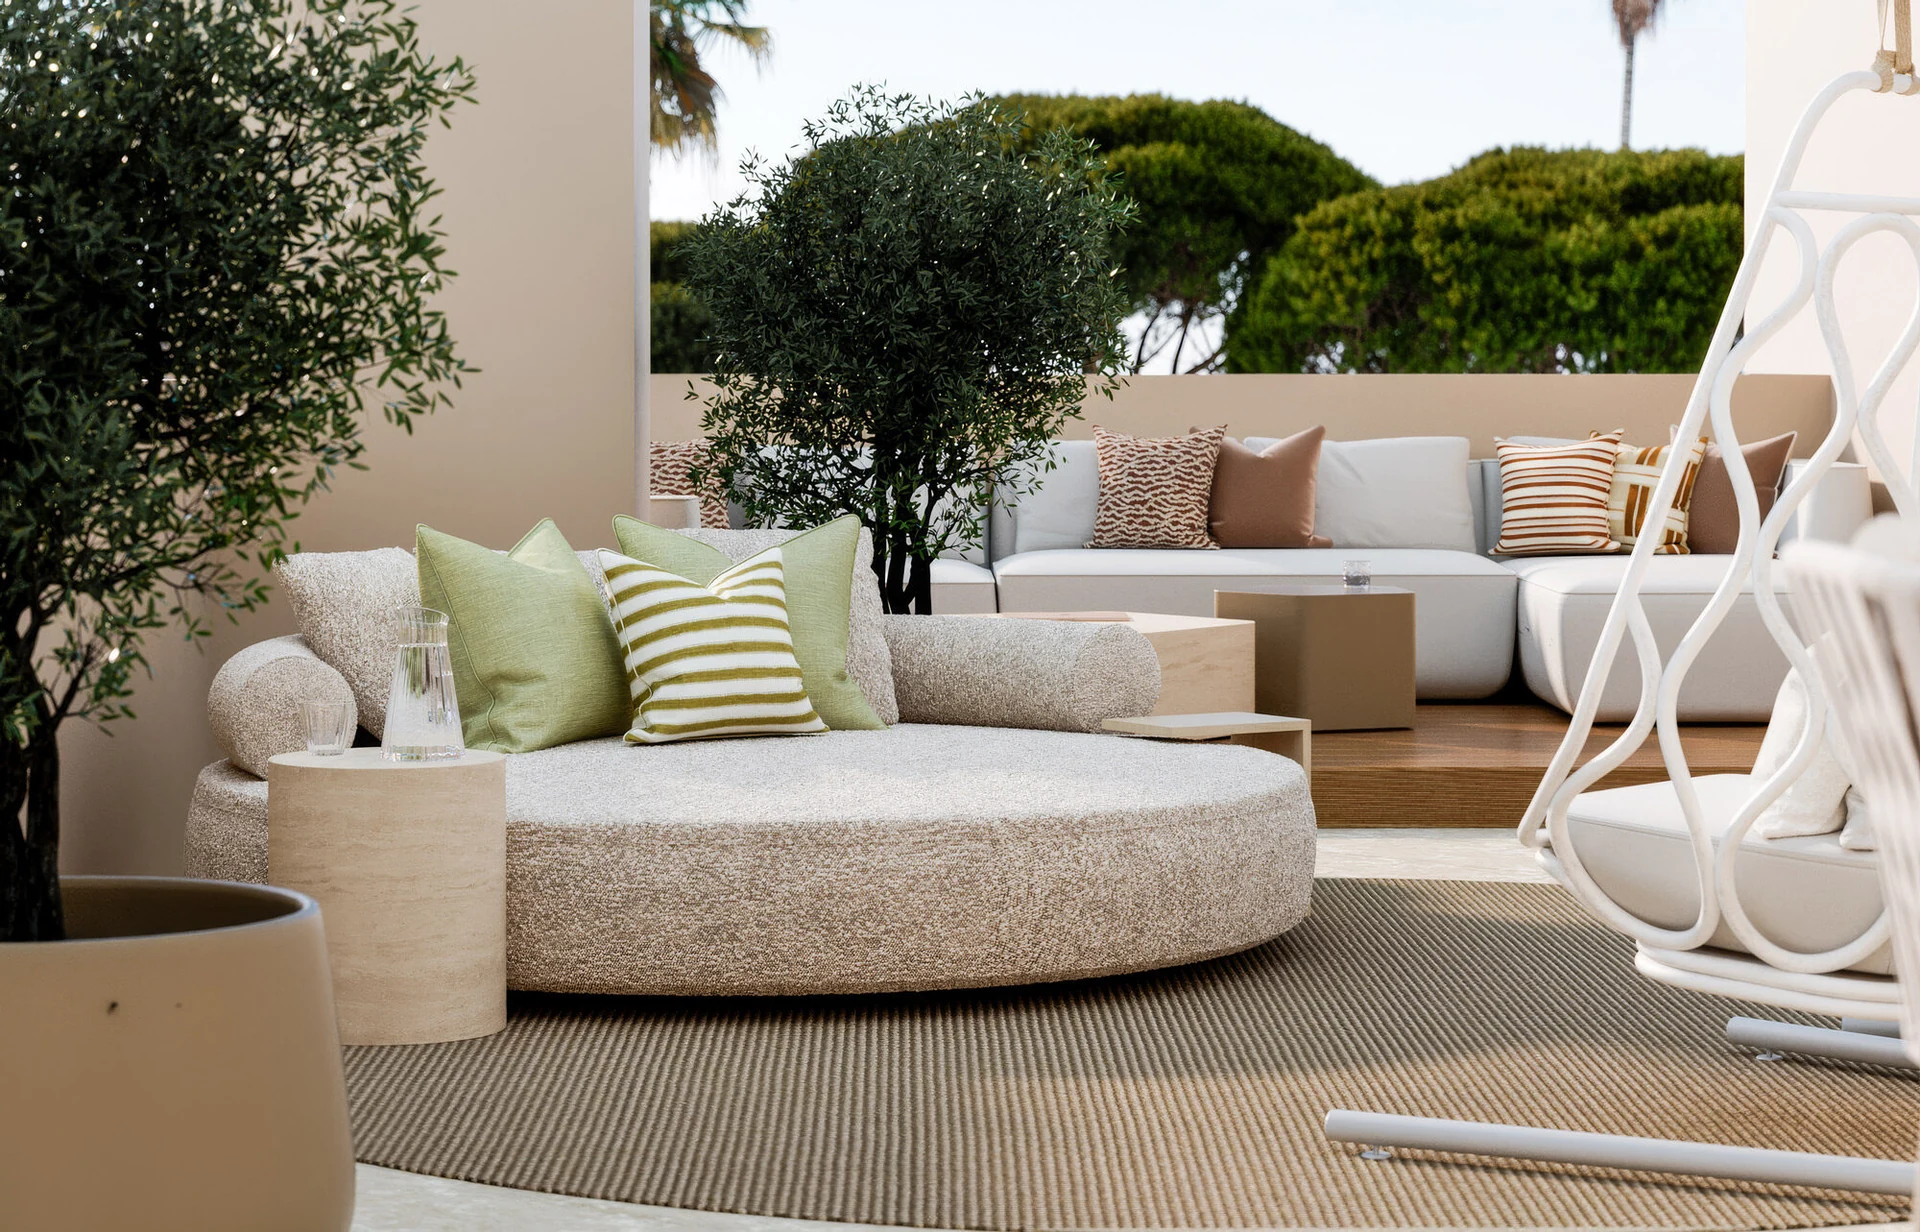
Understand the difference between architectural visualisations and project photography, and how 3D reviews support interior design decisions.
Two kinds of image, two different roles.
An architectural visualisation communicates a proposed design. A project photograph records an existing space. Both can help you understand a studio’s work, but they should not be presented as the same kind of evidence.
Use 3D views to make decisions.
A visualisation brings the layout, furniture, materials and lighting into a shared view. It can help you compare options and explain the design to other people involved in the project. The agreed drawings and specifications remain the reference for execution.
Explore a concept: Los Olivos.
Los Olivos is a large apartment near Los Naranjos and Puerto Banús. Its film and still images present an interior design concept, including connected living spaces, a bedroom and a private cinema proposal.
Explore photography: Casa Calista.
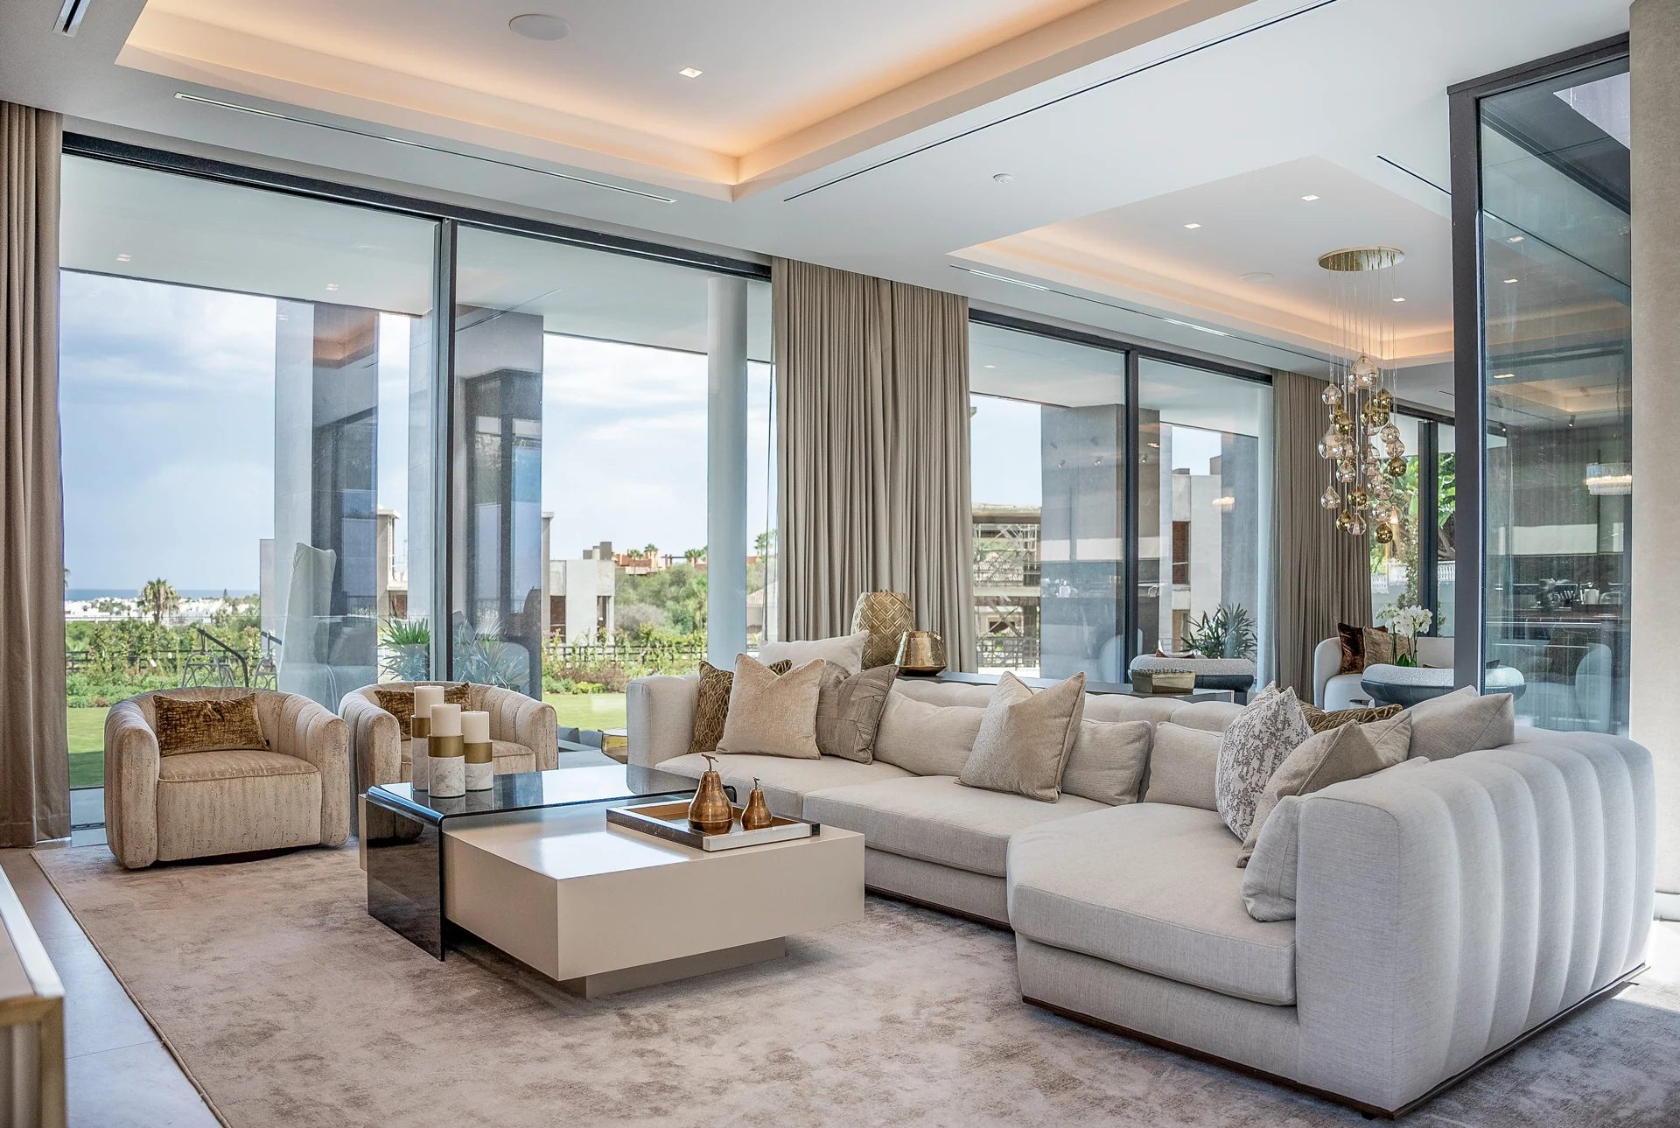
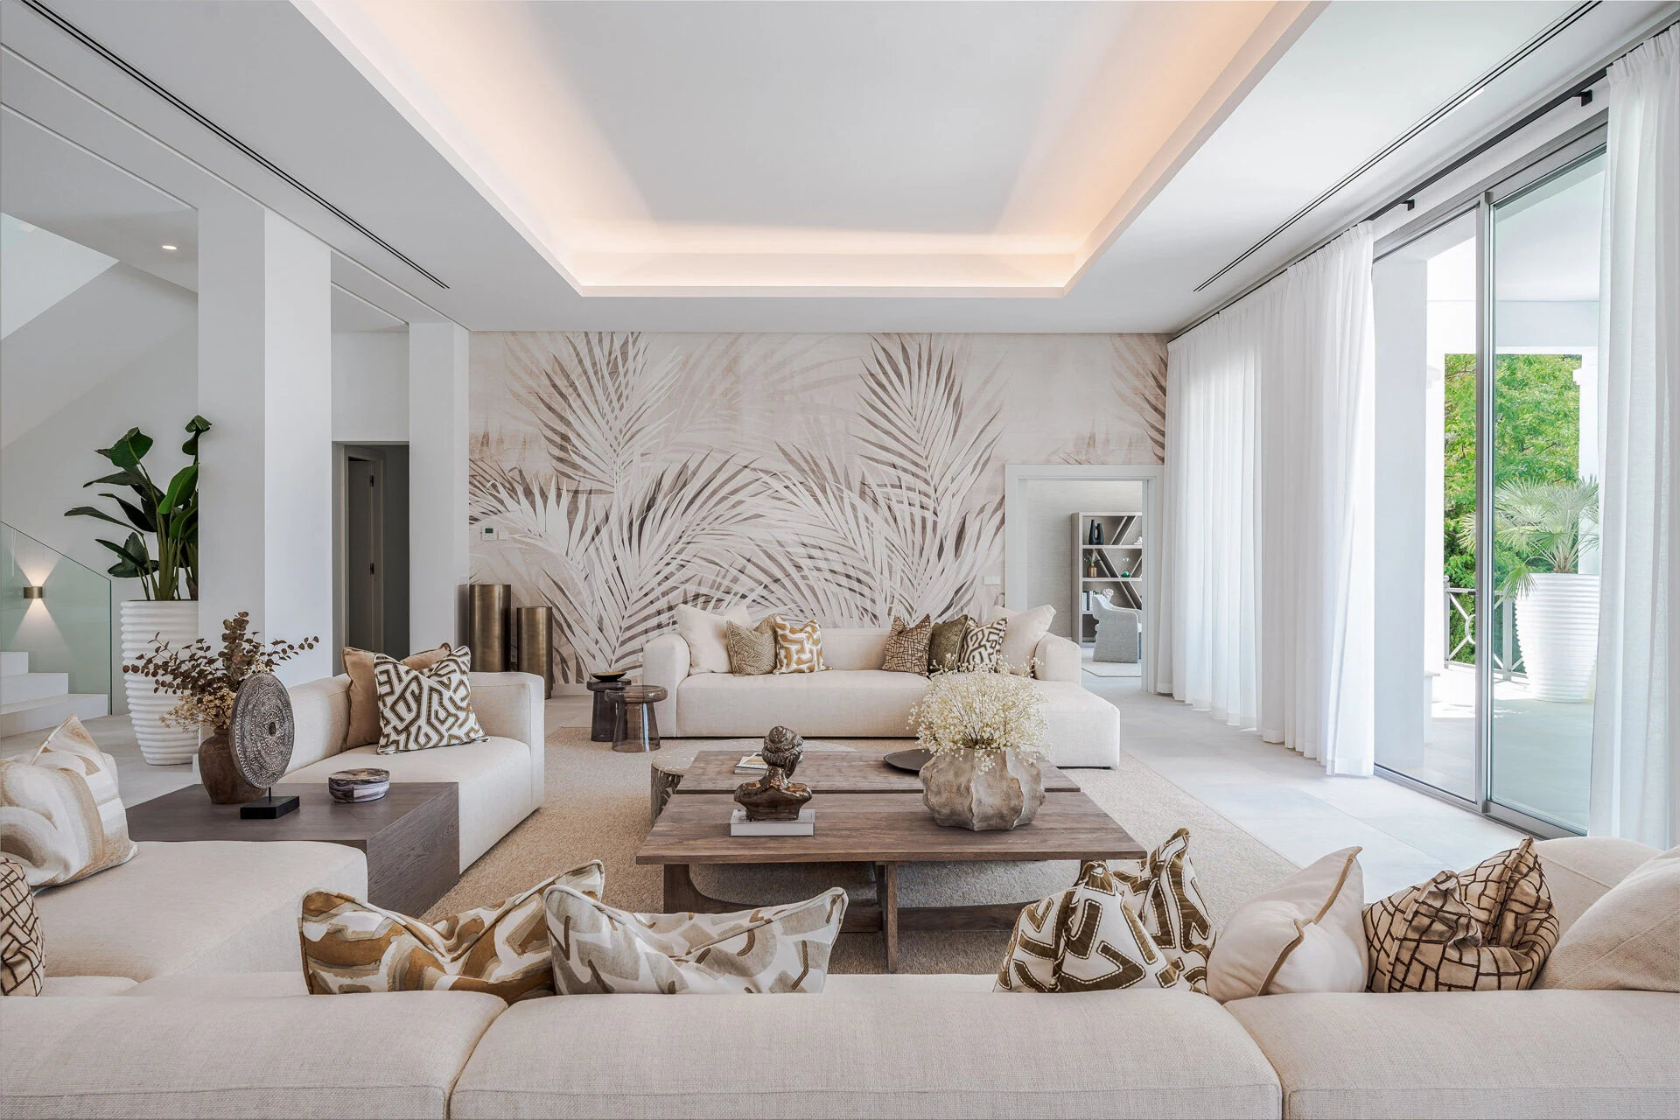
The Casa Calista case study uses project photographs and before-and-after comparisons to show the furnishing of a villa in El Madroñal. It offers a different view of the design process from a CGI presentation.
A clearer brief, wherever you live.
For owners reviewing a Marbella property from abroad, a shared set of plans, material references and 3D images can make the conversation more concrete. The design and furnishing scope is agreed around the property and the decisions you need to make.