Before
& after.
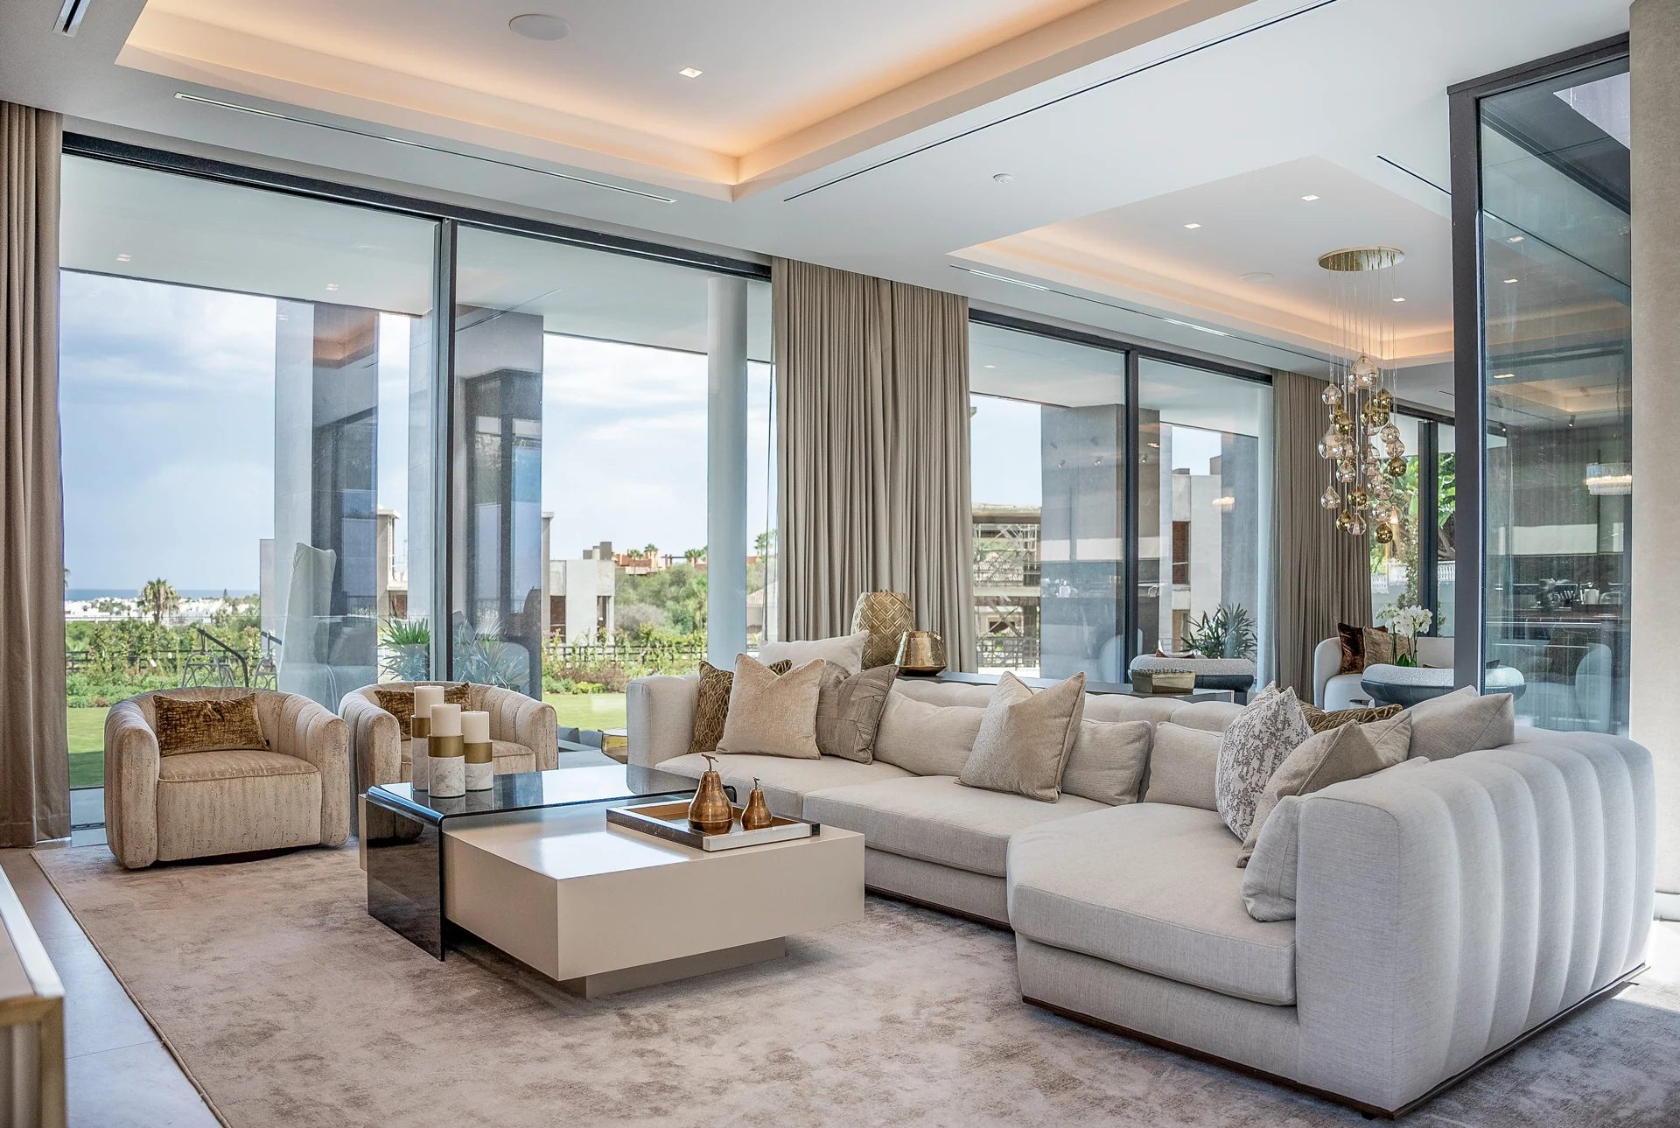
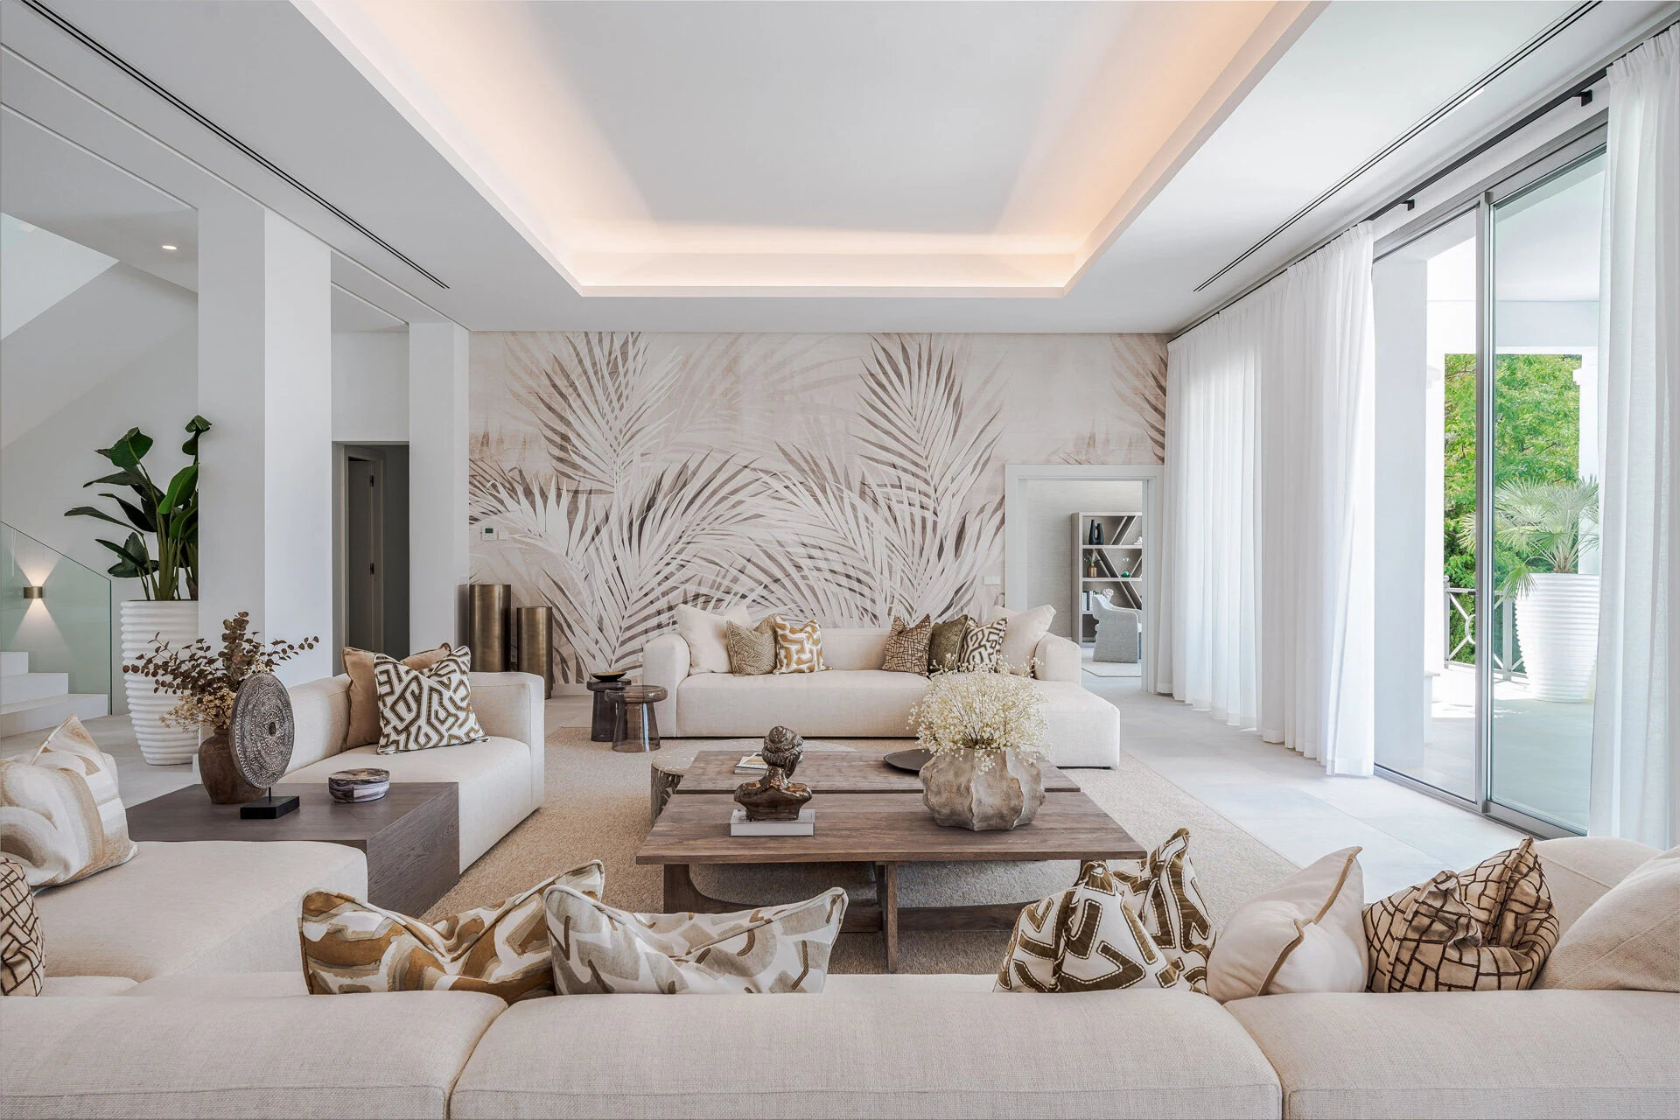
An entertainment lounge, a bedroom and a bathroom, plus a Mediterranean pavilion design proposal. Drag each slider to explore the before and after.
Completed interior
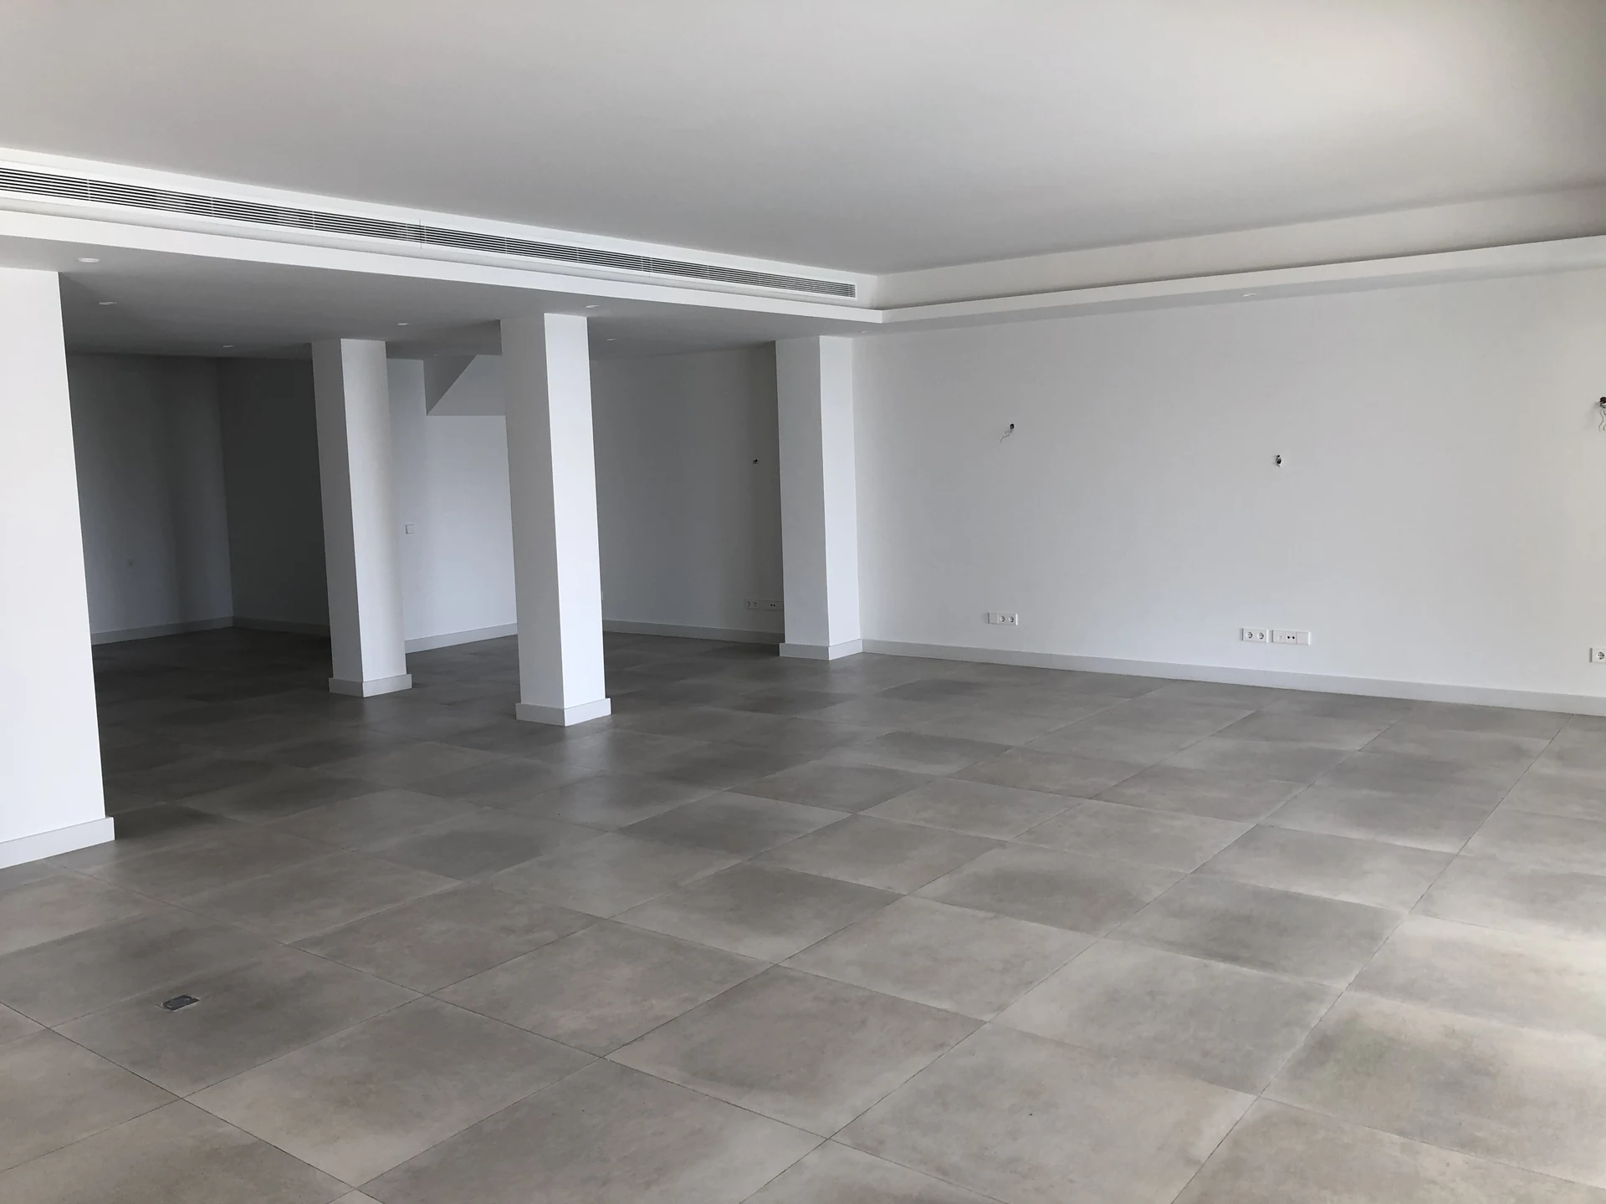
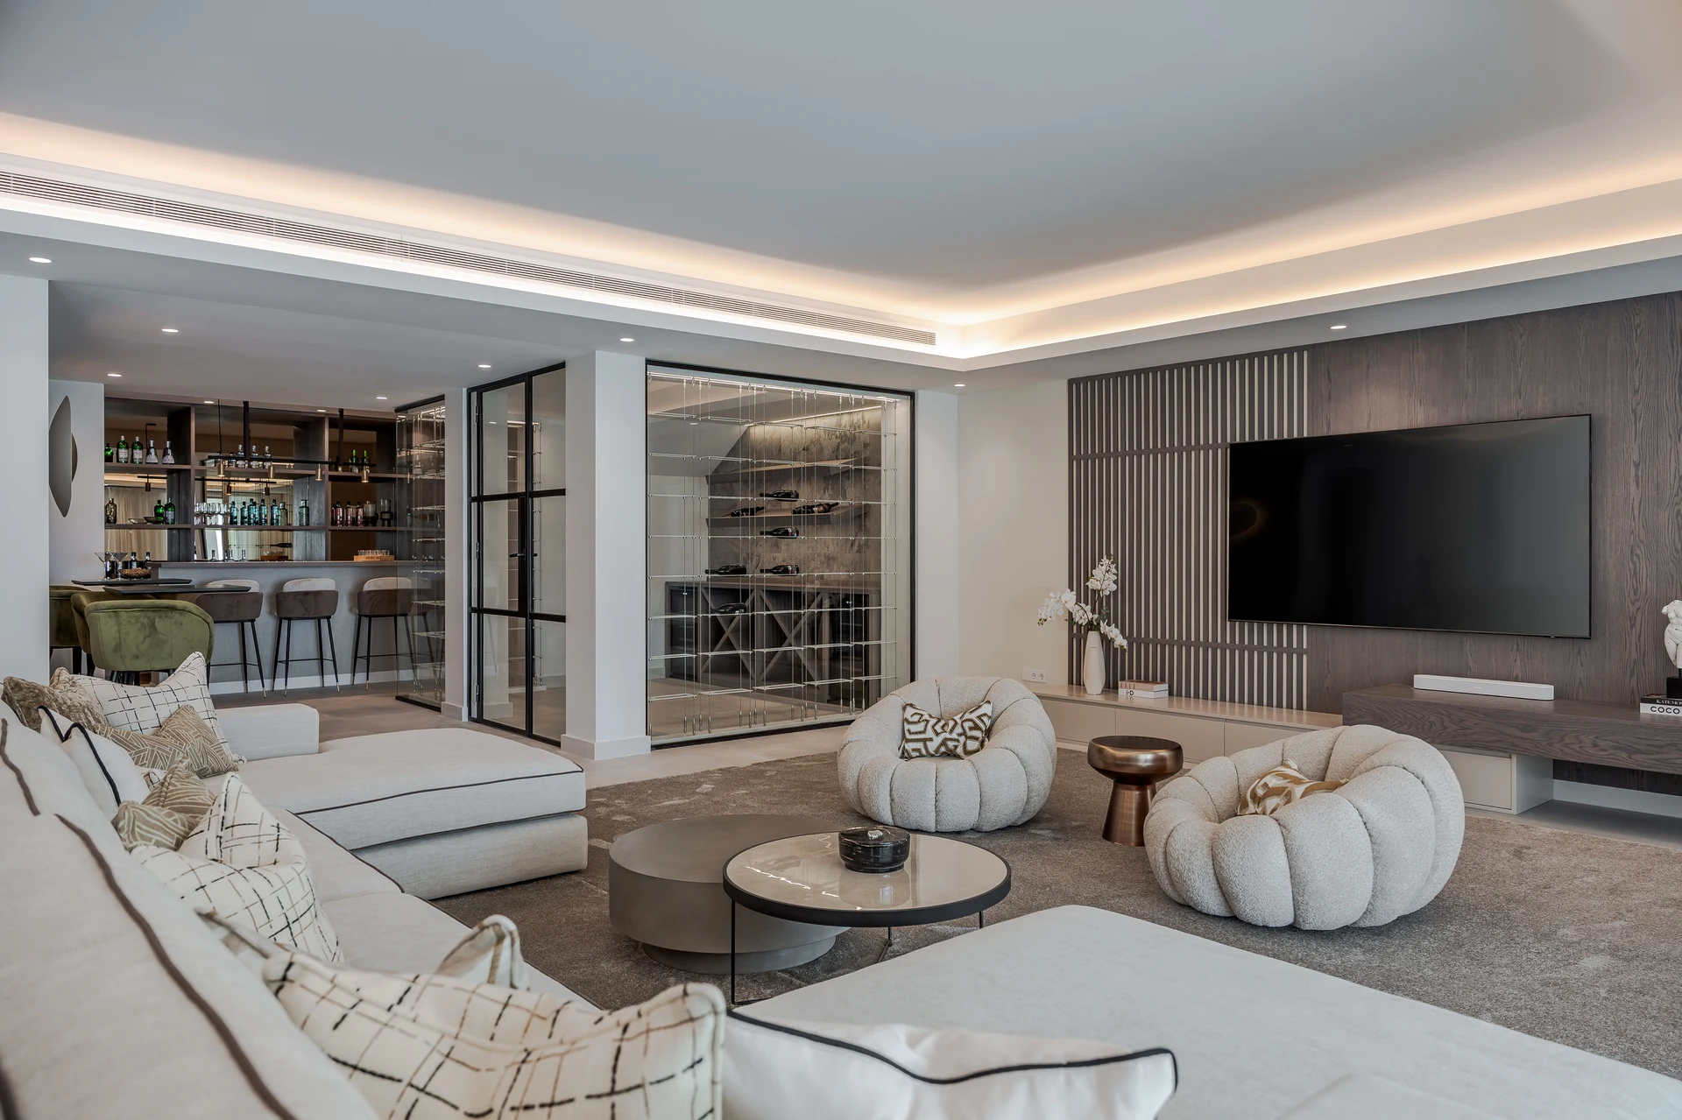
A space for gathering
A bare interior becomes a place to relax and entertain, with a bespoke television wall, wine display, bar and a considered composition of soft seating.
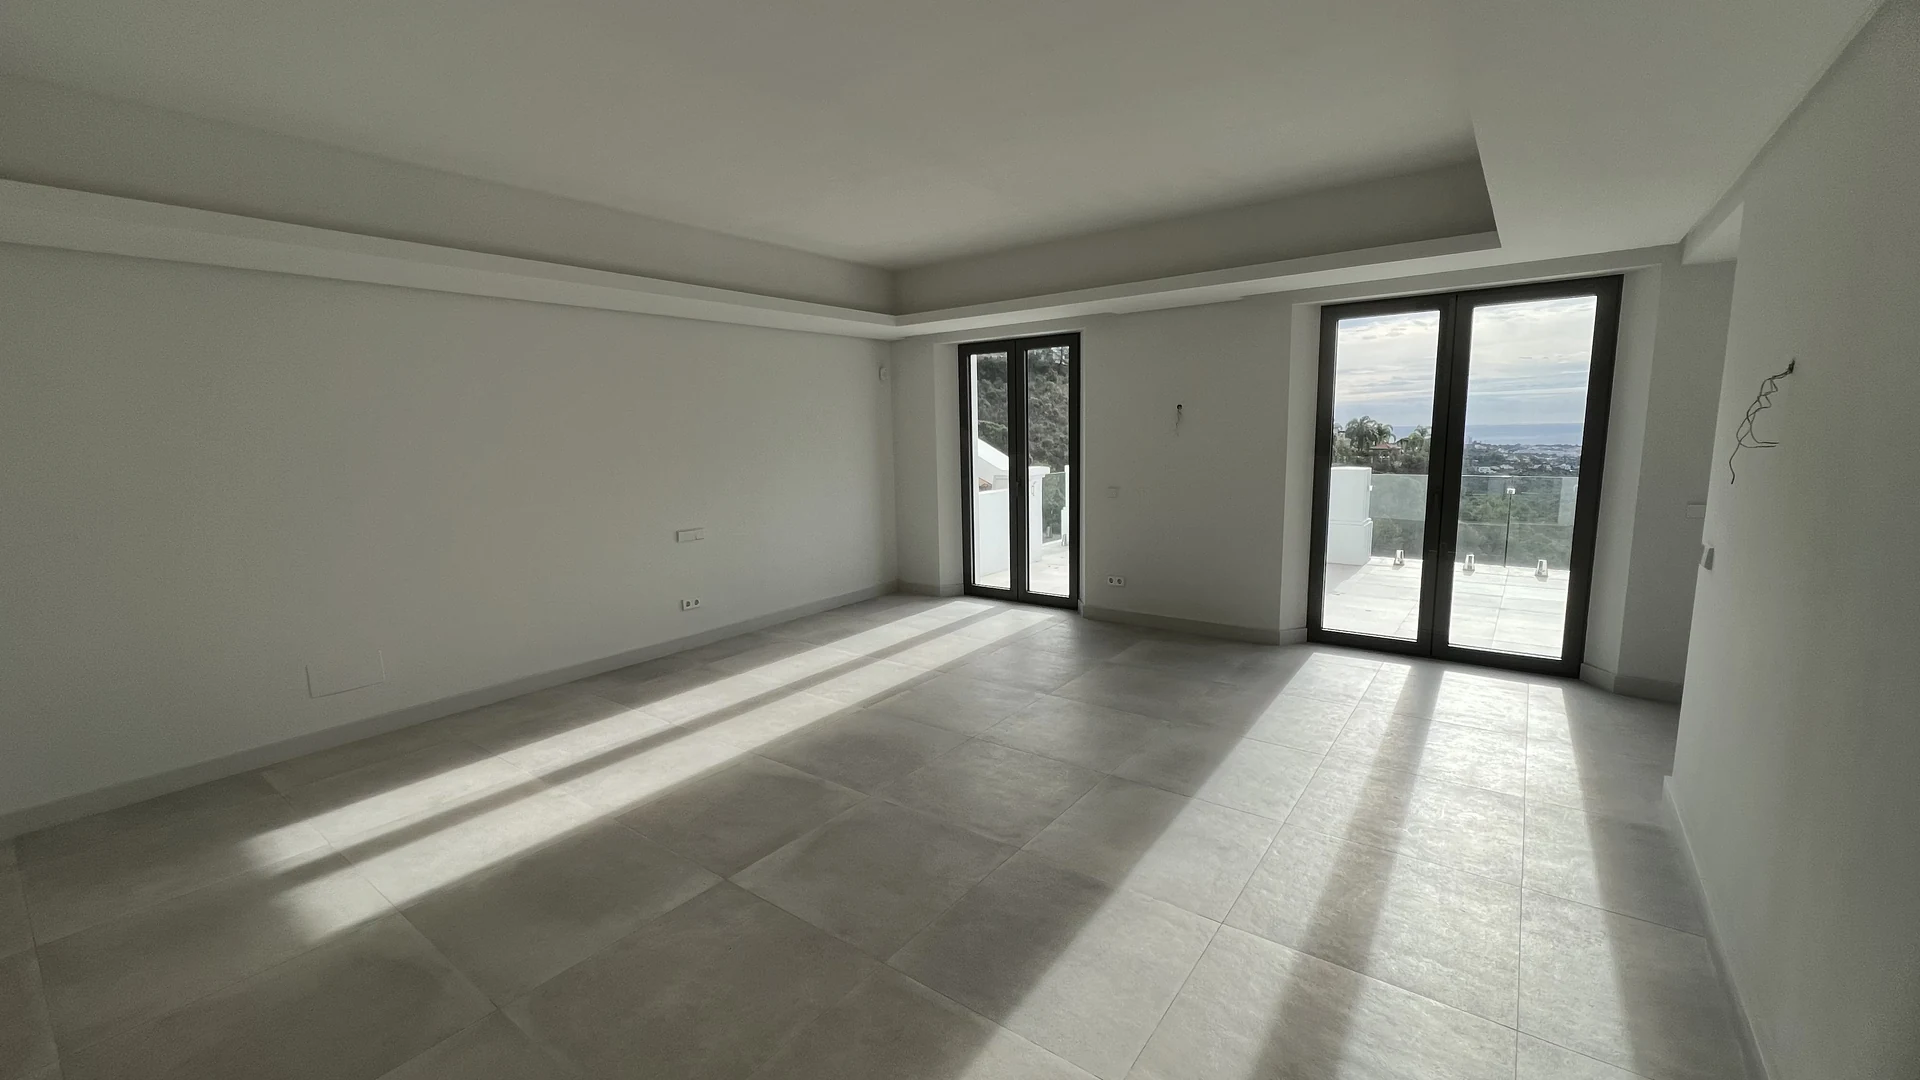
Completed interior
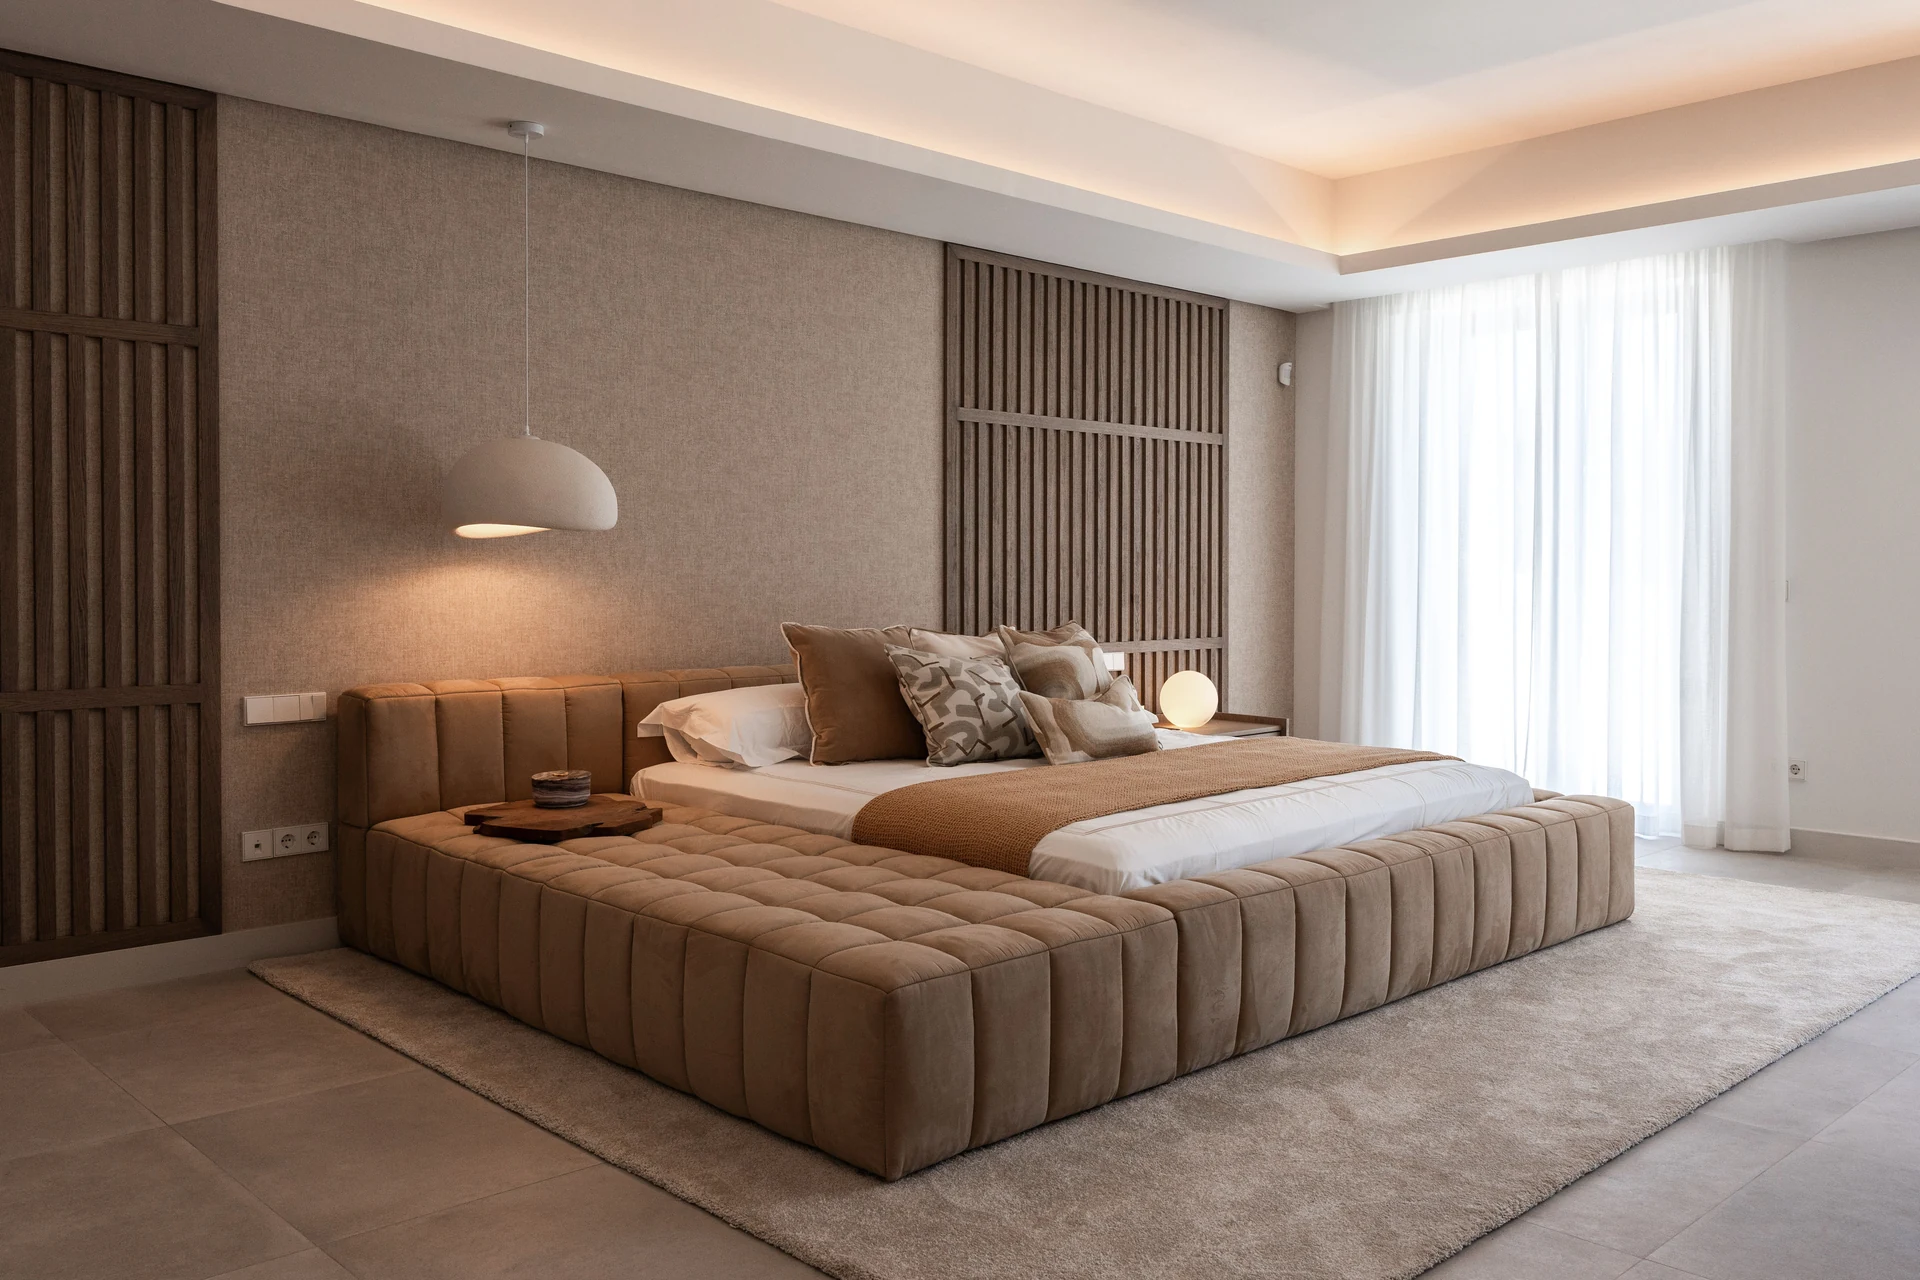
A more personal retreat
Textured walls, timber detailing, soft curtains and a generous upholstered bed give the bedroom a quieter, more personal atmosphere.
Completed interior
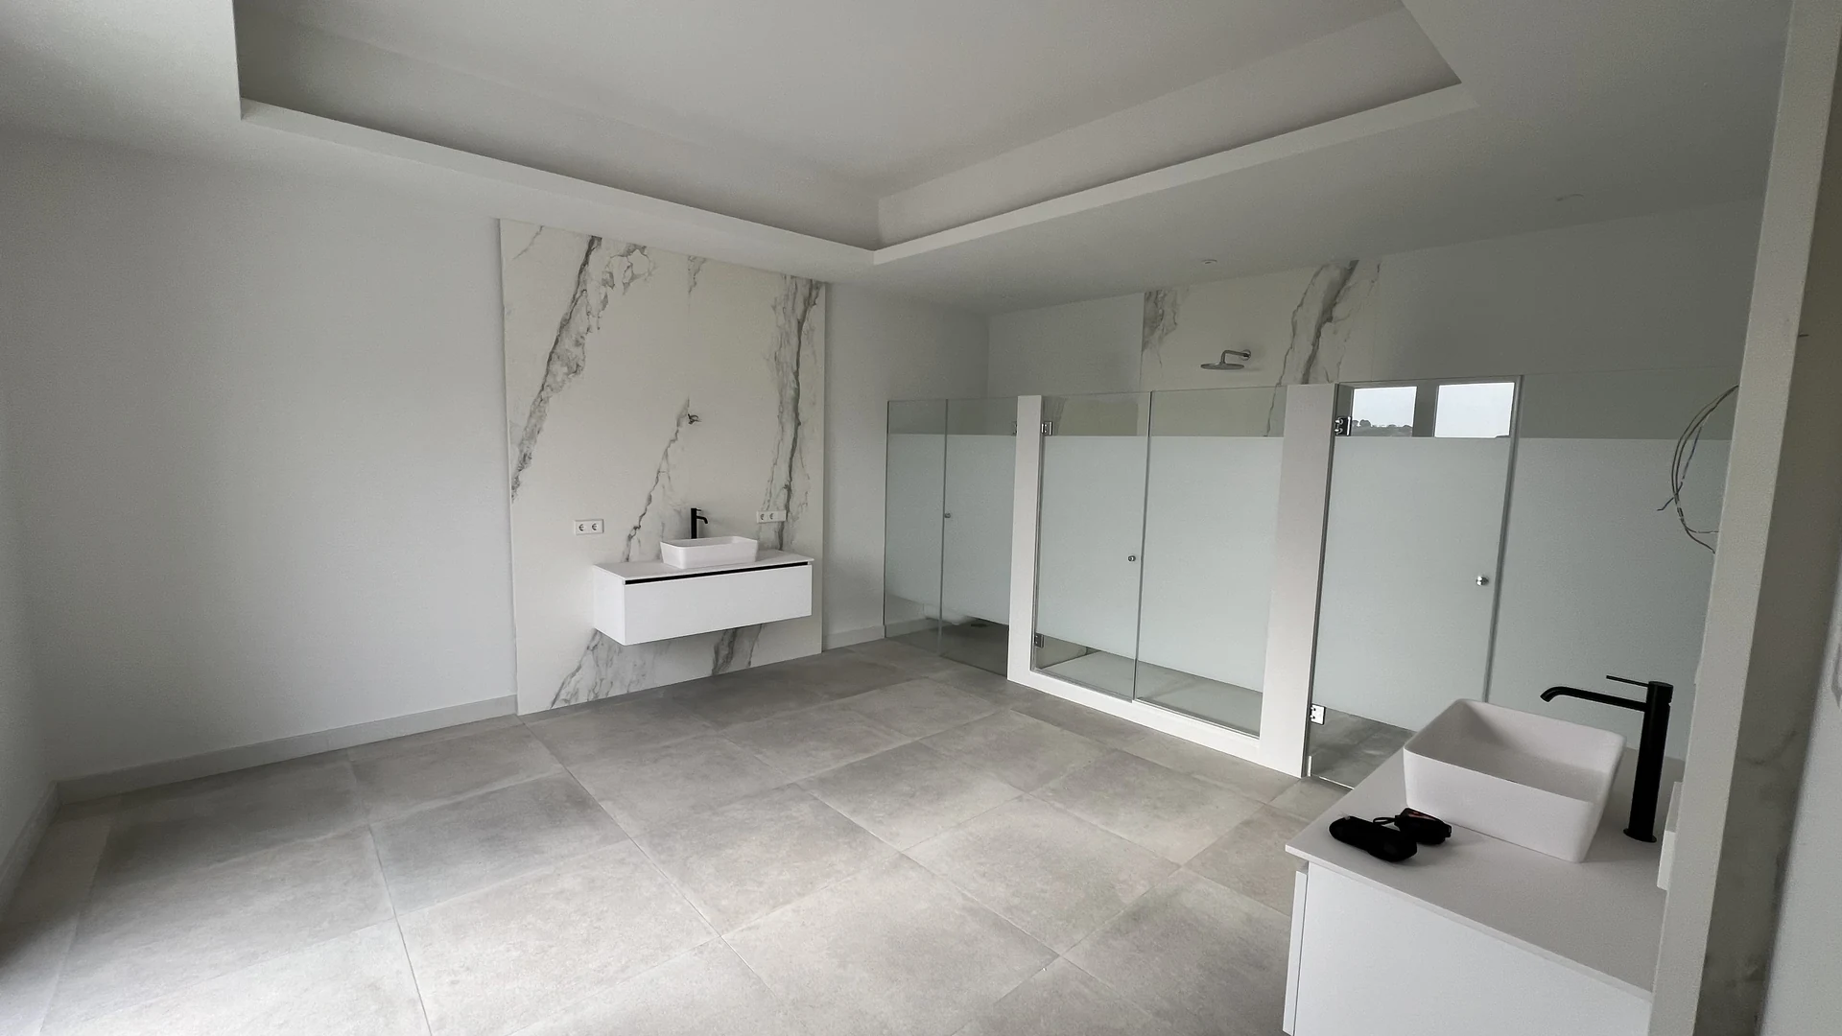
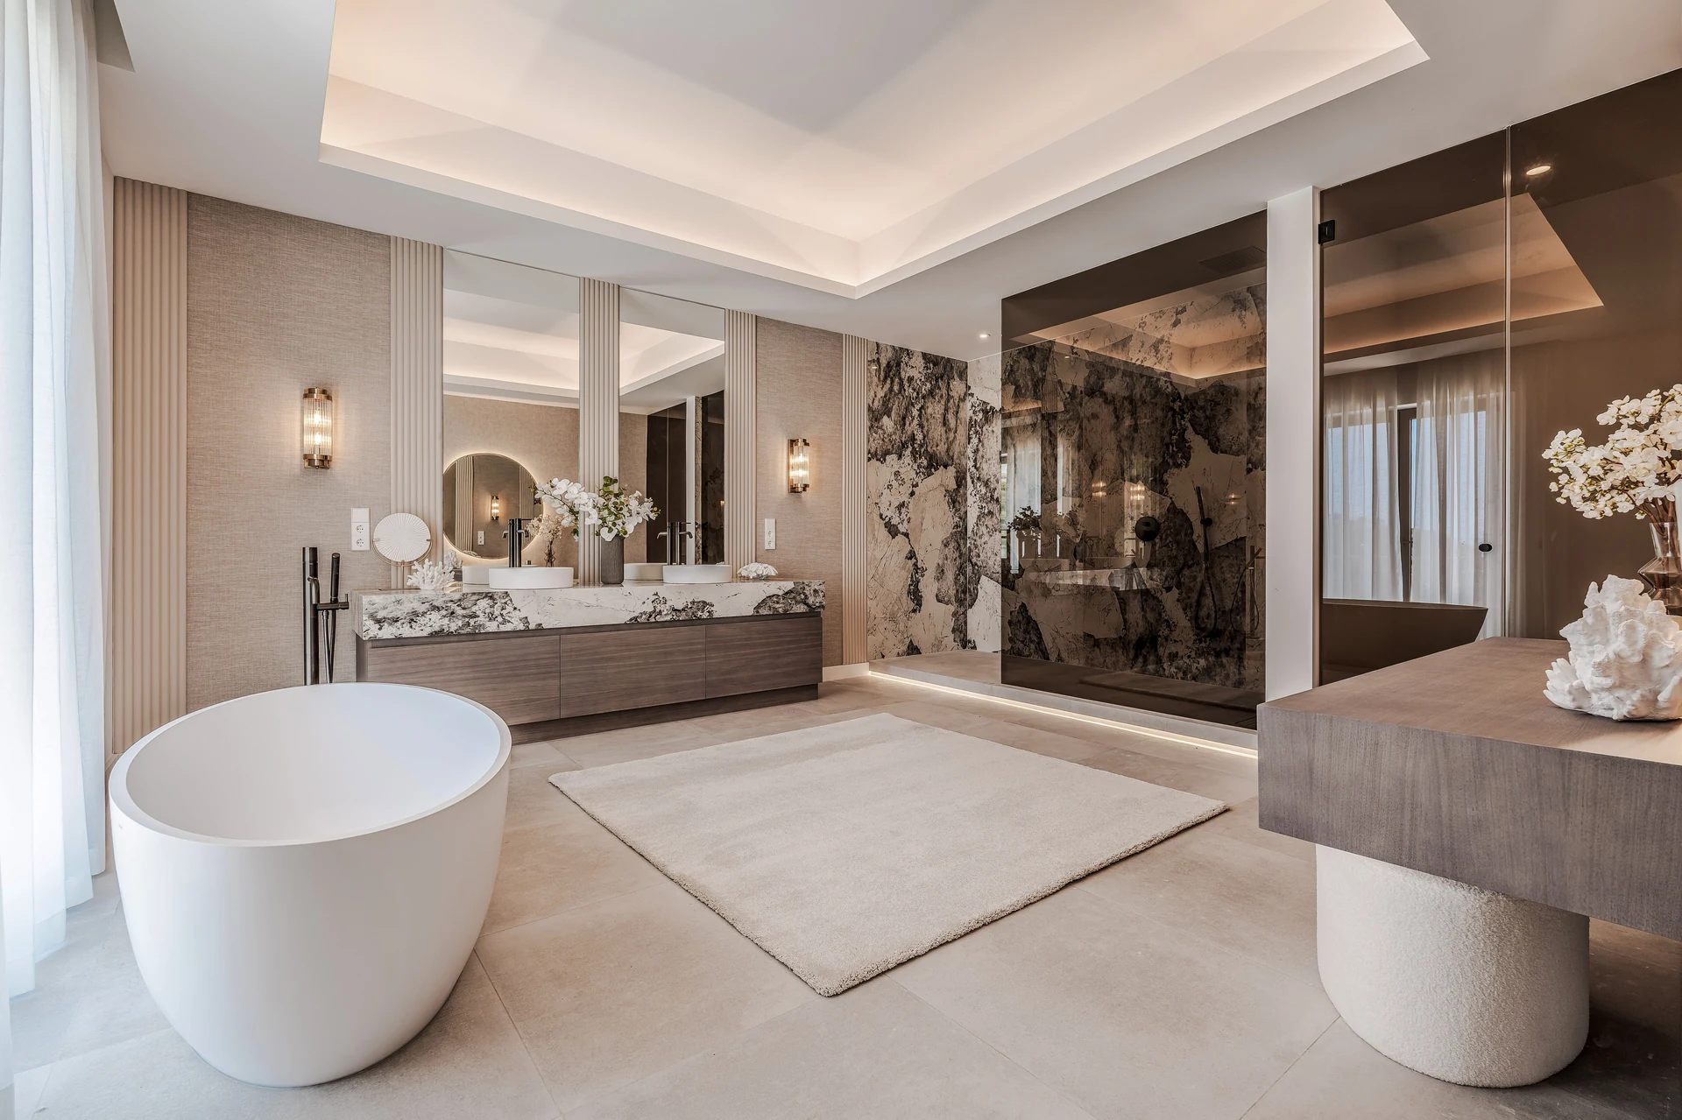
Everyday rituals, reimagined
Stone, timber cabinetry, considered lighting and a freestanding bath create a richer, more cohesive bathroom interior.
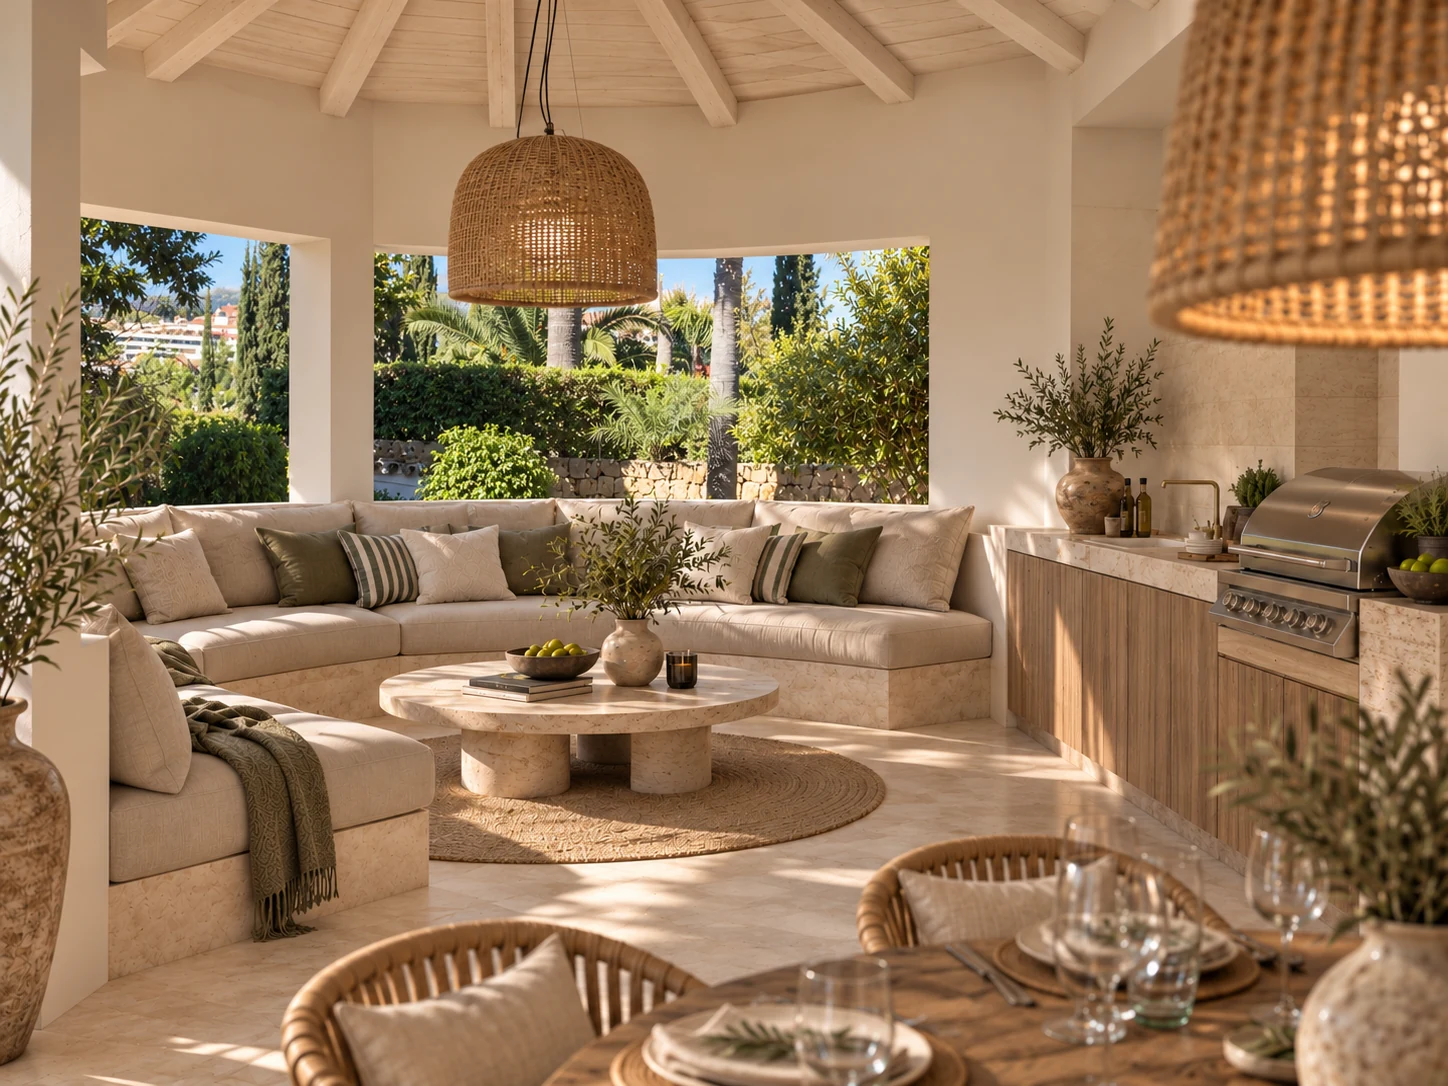
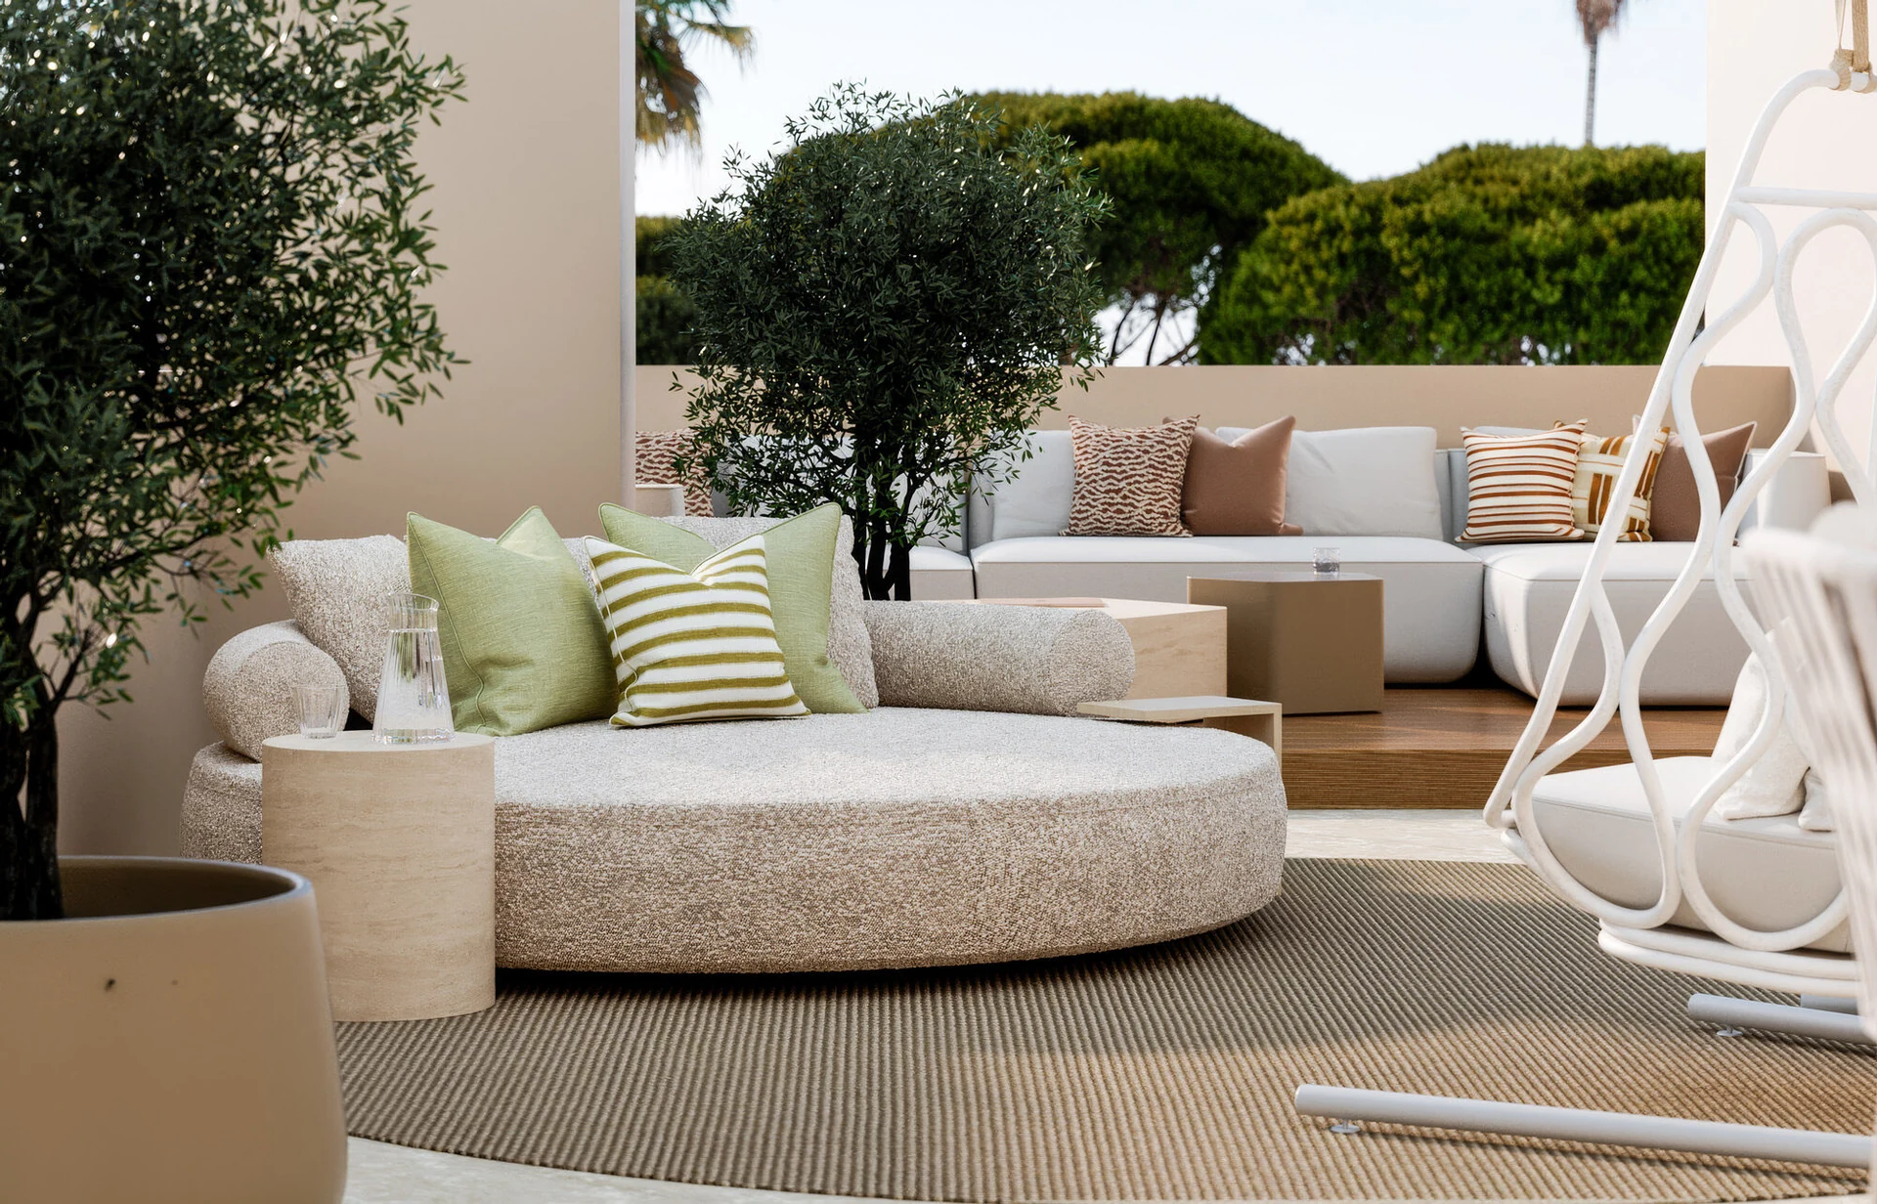
Design proposal · CGI
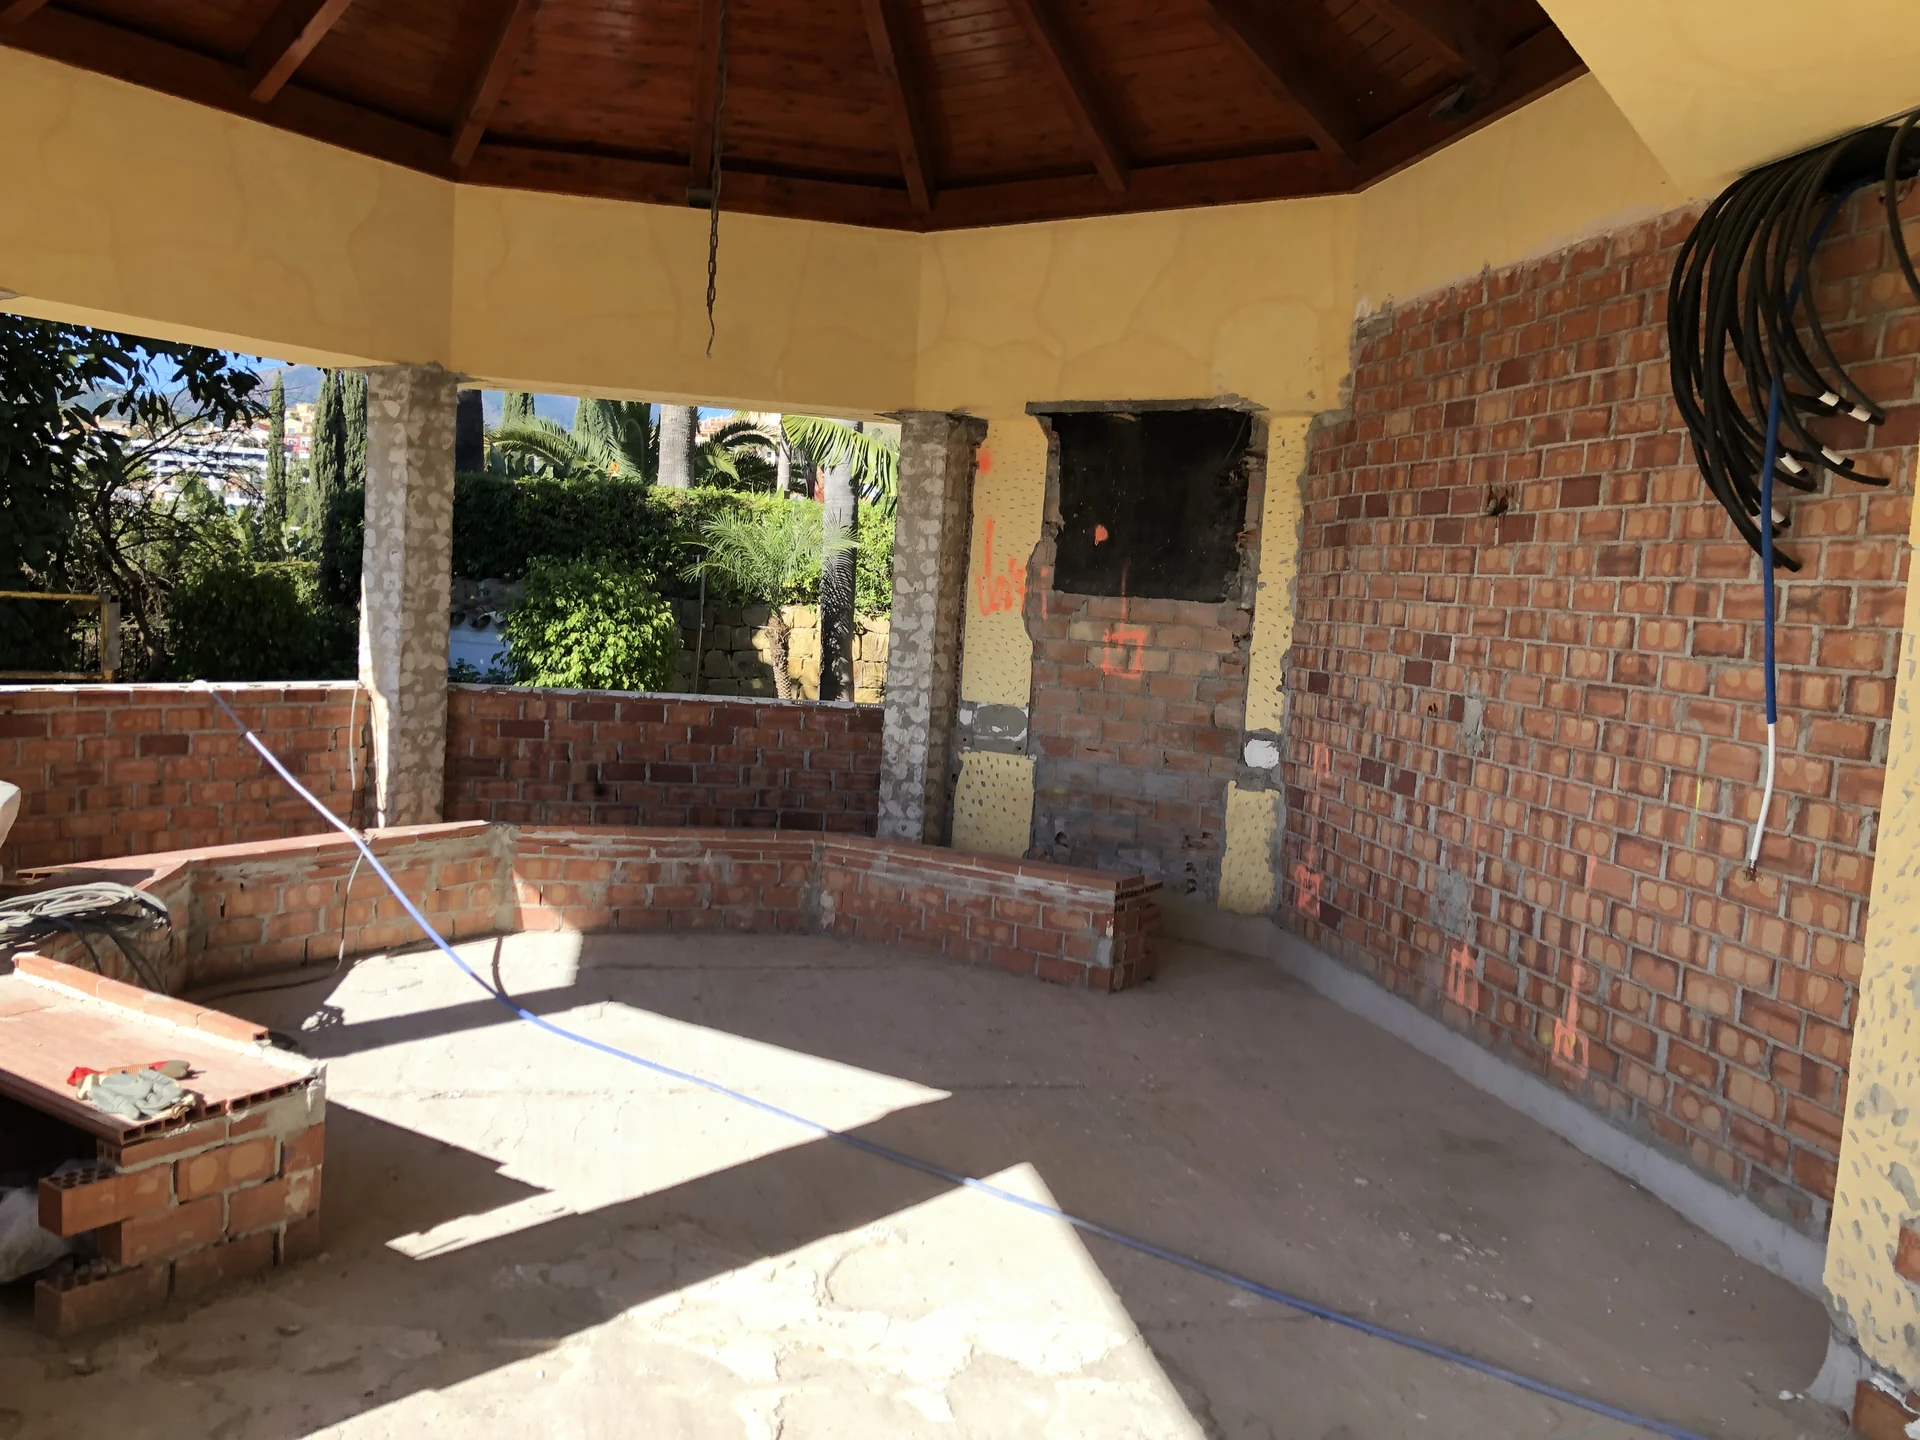
A Mediterranean garden pavilion
The existing pavilion is paired with a proposed design direction: pale finishes, built-in seating, woven lighting and an outdoor kitchen. The second image is a design visualisation.
Thoughtful decisions.
A home brought together.
From layouts and materials to furniture, lighting and final styling, each interior is developed around the property and the way it will be used. Our design proposals and agreed specifications provide a shared reference for your contractor and suppliers.
Start a project.
Whether you’re planning a new home, furnishing a property or simply exploring ideas, we’d love to hear from you.