Villa interiors
in El Madroñal, Benahavís.
A substantial villa, reimagined through warmth, texture and carefully considered furnishings.
Interior design & furnishing
- Location
- El Madroñal · Benahavís
- Property
- Casa Calista · Villa
- Scale
- 1,300 m² · Five bedrooms
- Focus
- Interior design & furnishing
Complete interior design
and furnishing.
Marbella Studio developed the complete interior design and furnishing scheme for Casa Calista in El Madroñal, Benahavís. Finishes, lighting, bespoke furniture and decorative details were considered together, bringing warmth and continuity to the villa’s generous rooms. The project photographs trace the transformation before, during and after furnishing.
The intention.
The response.
The brief.
Bring warmth and a more personal scale to a substantial villa with previously empty rooms.
The response.
A coordinated palette, bespoke furniture, layered lighting and tactile wall finishes connect the rooms while giving each space its own character.
What you can explore.
Compare the living room, entertainment lounge, bedroom and bathroom, then explore the project photographs.
Architecture with presence. Interiors with warmth.
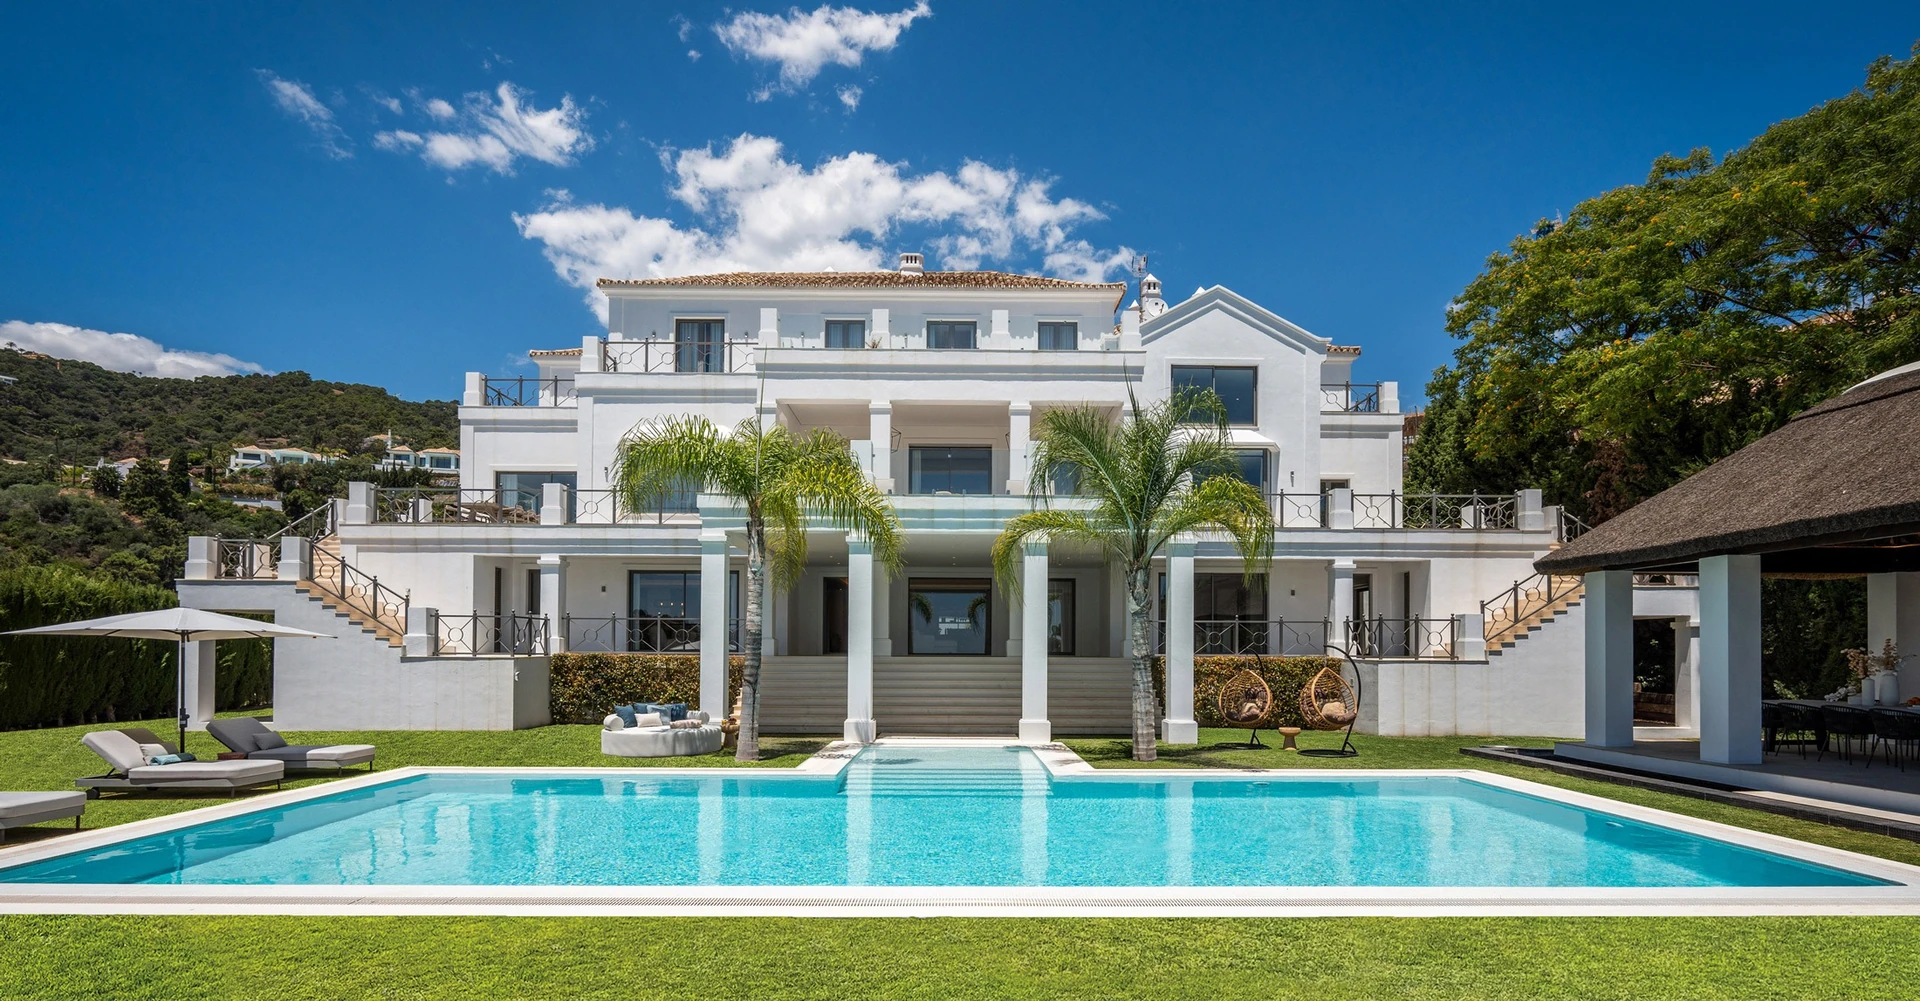
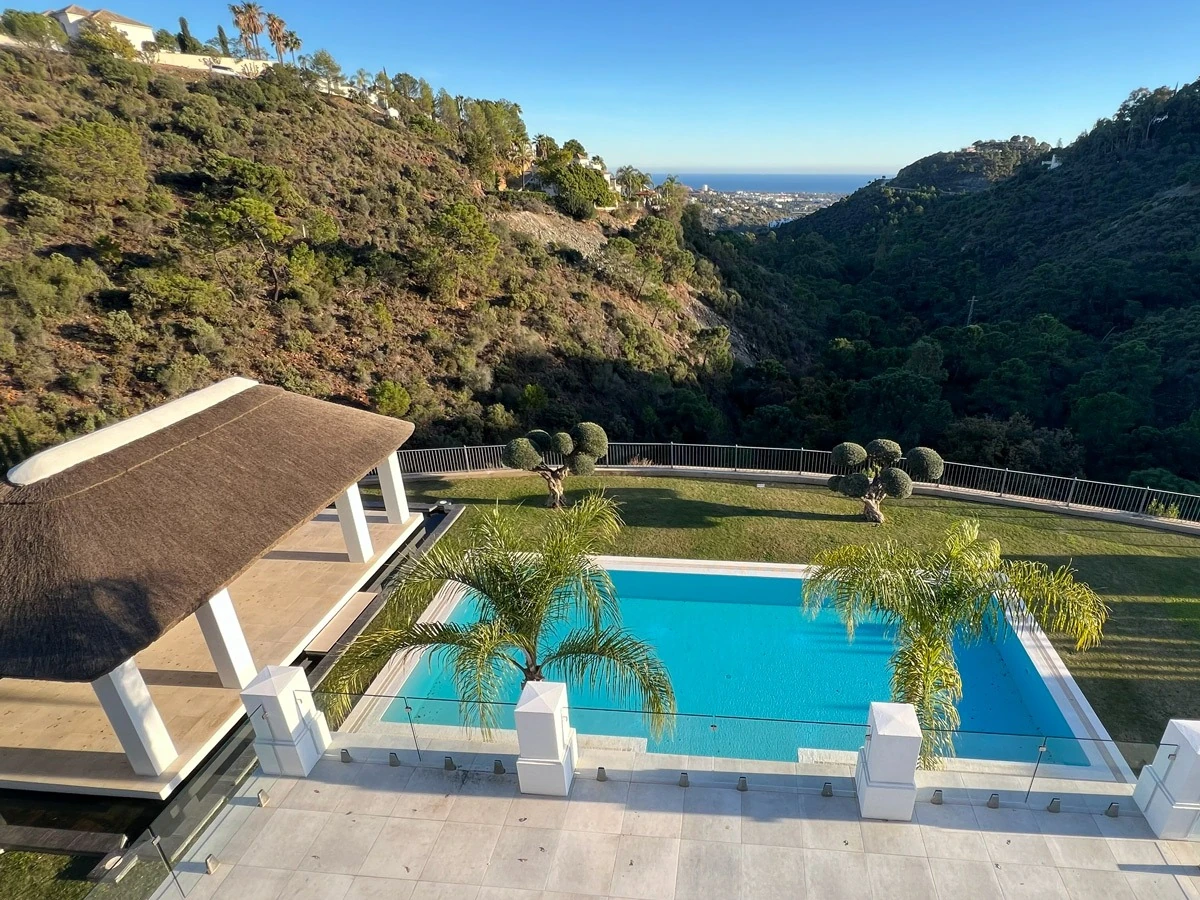
Casa Calista occupies a hillside setting in El Madroñal, Benahavís, with generous terraces and views across the valley towards the Mediterranean. The villa already had impressive proportions and an extensive programme, including five bedrooms, a gym, spa, wine cellar, bar and games room. What it needed was a more inviting interior identity.
The property had remained empty for several years. Our approach focused on how each room would feel and function: softening the architectural shell, bringing furniture into balance with its scale, and giving the home a clear material and decorative language.
A setting that shapes the way you live.
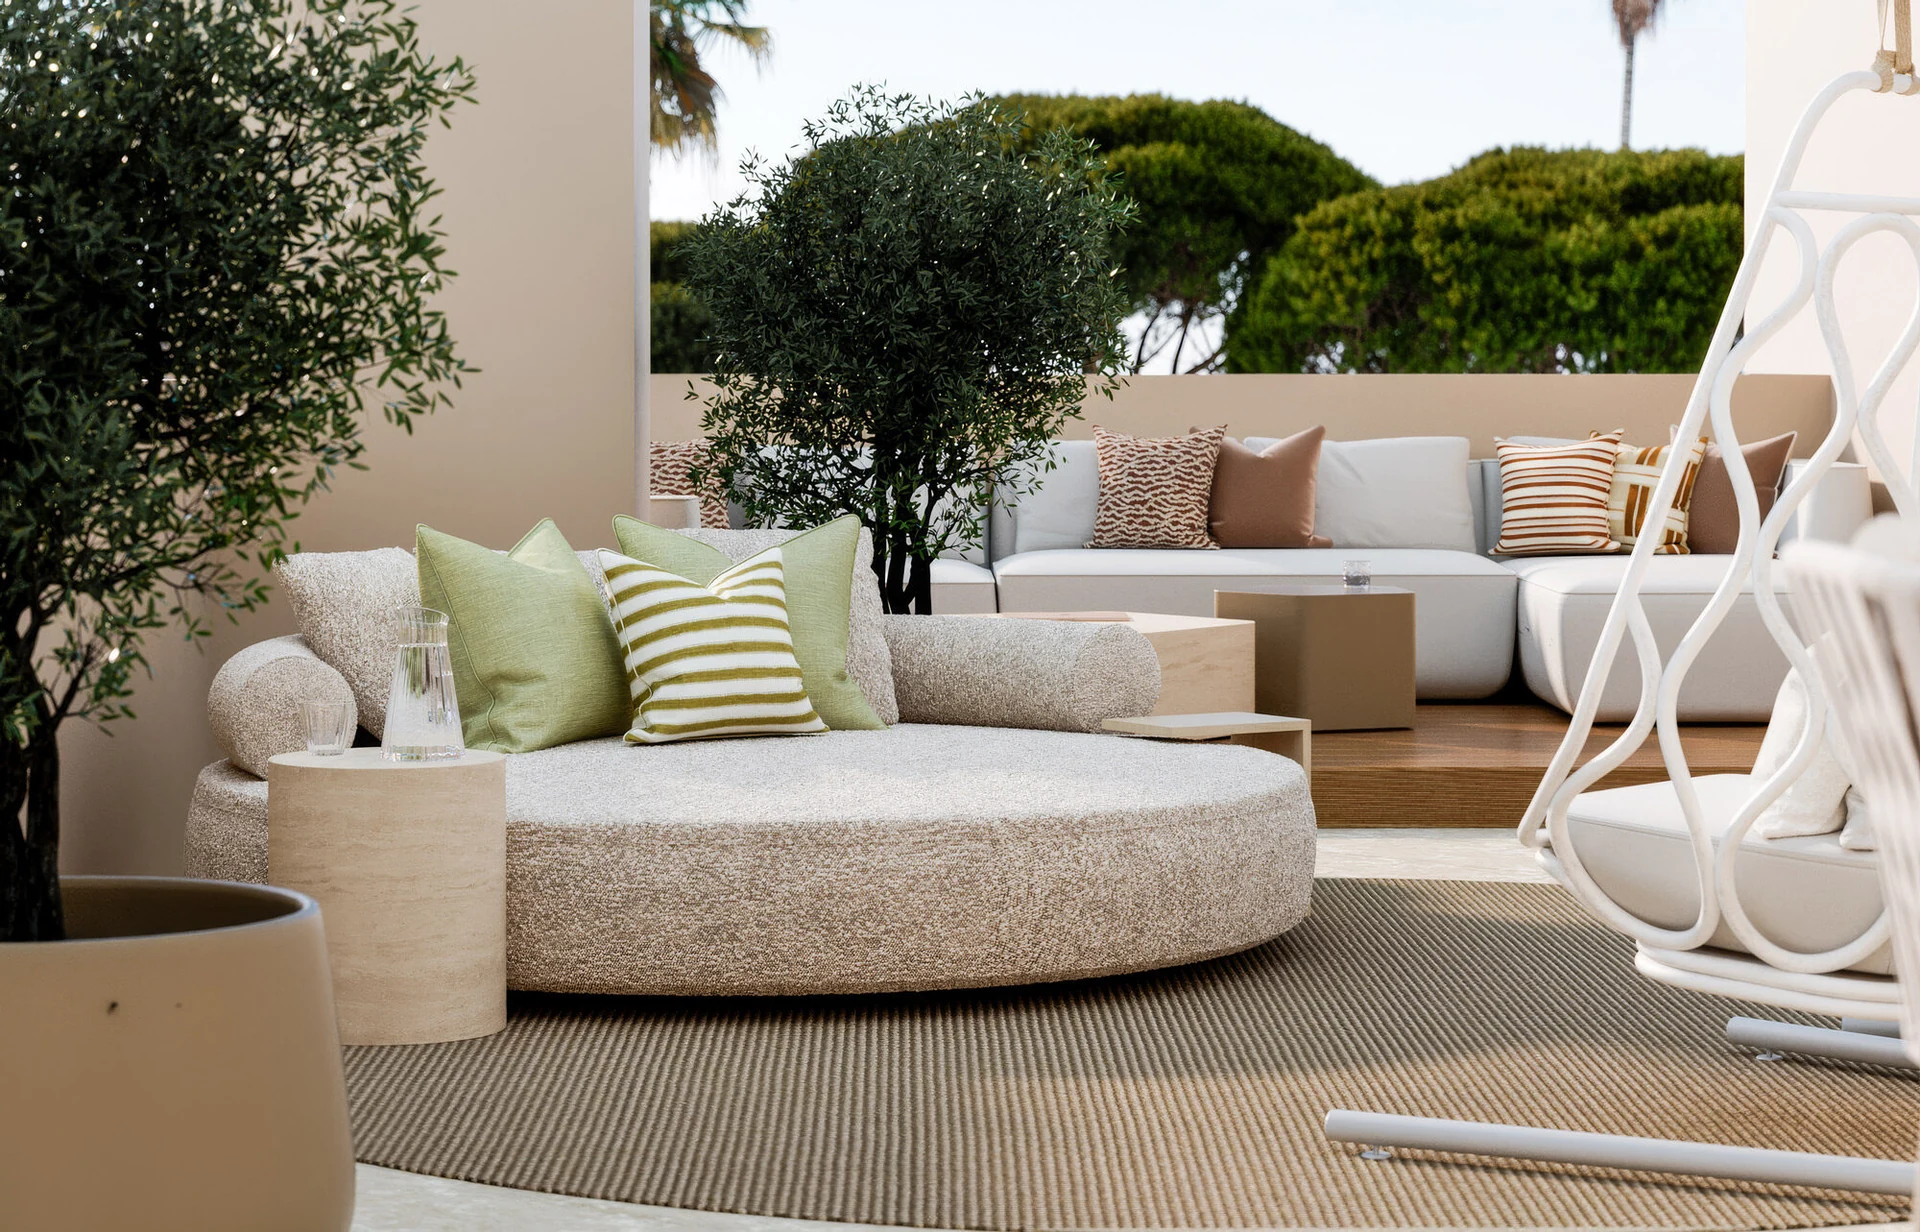
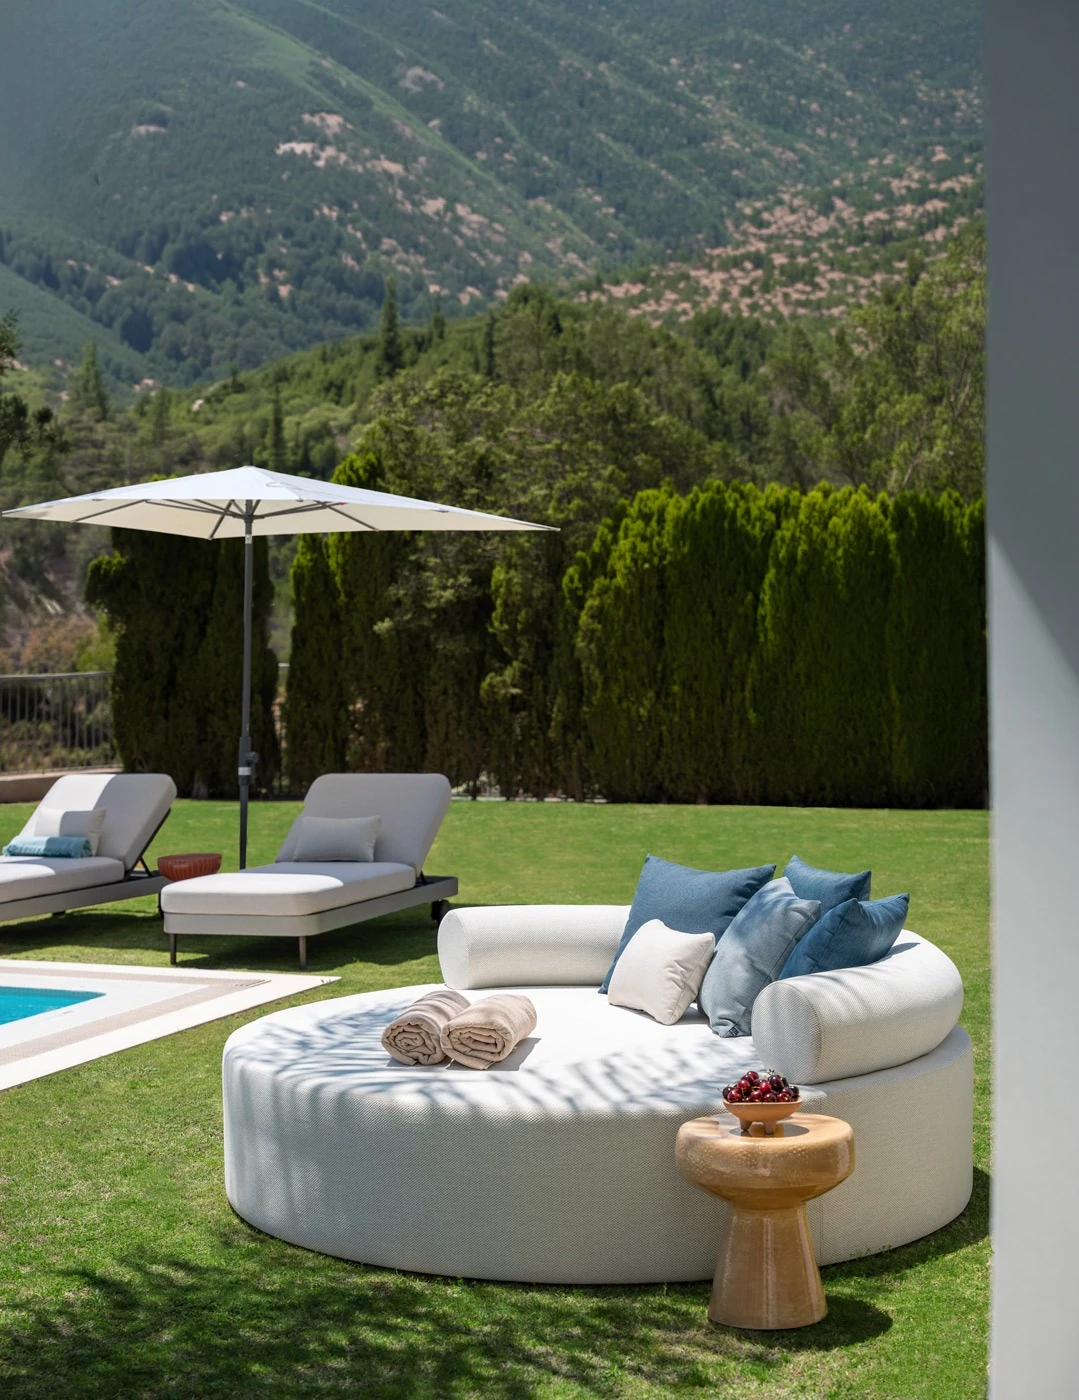
The relationship between the house, garden and hillside views informed the design. Outdoor seating and shaded places to pause extend the living spaces towards the pool, allowing the landscape to remain part of the experience of the home.
Inside, natural tones and considered textures create continuity without competing with the views.
The transformation.
Drag each divider to compare.
Before & after
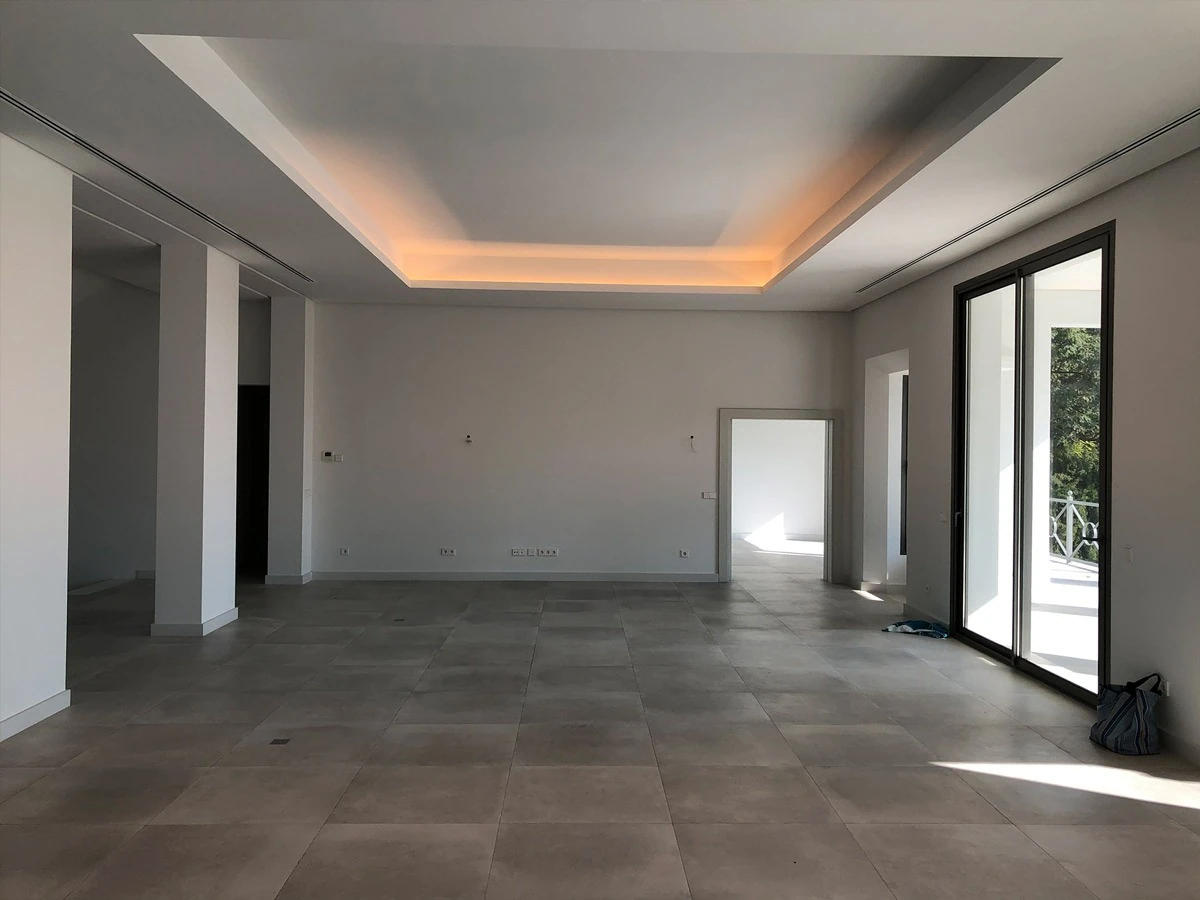
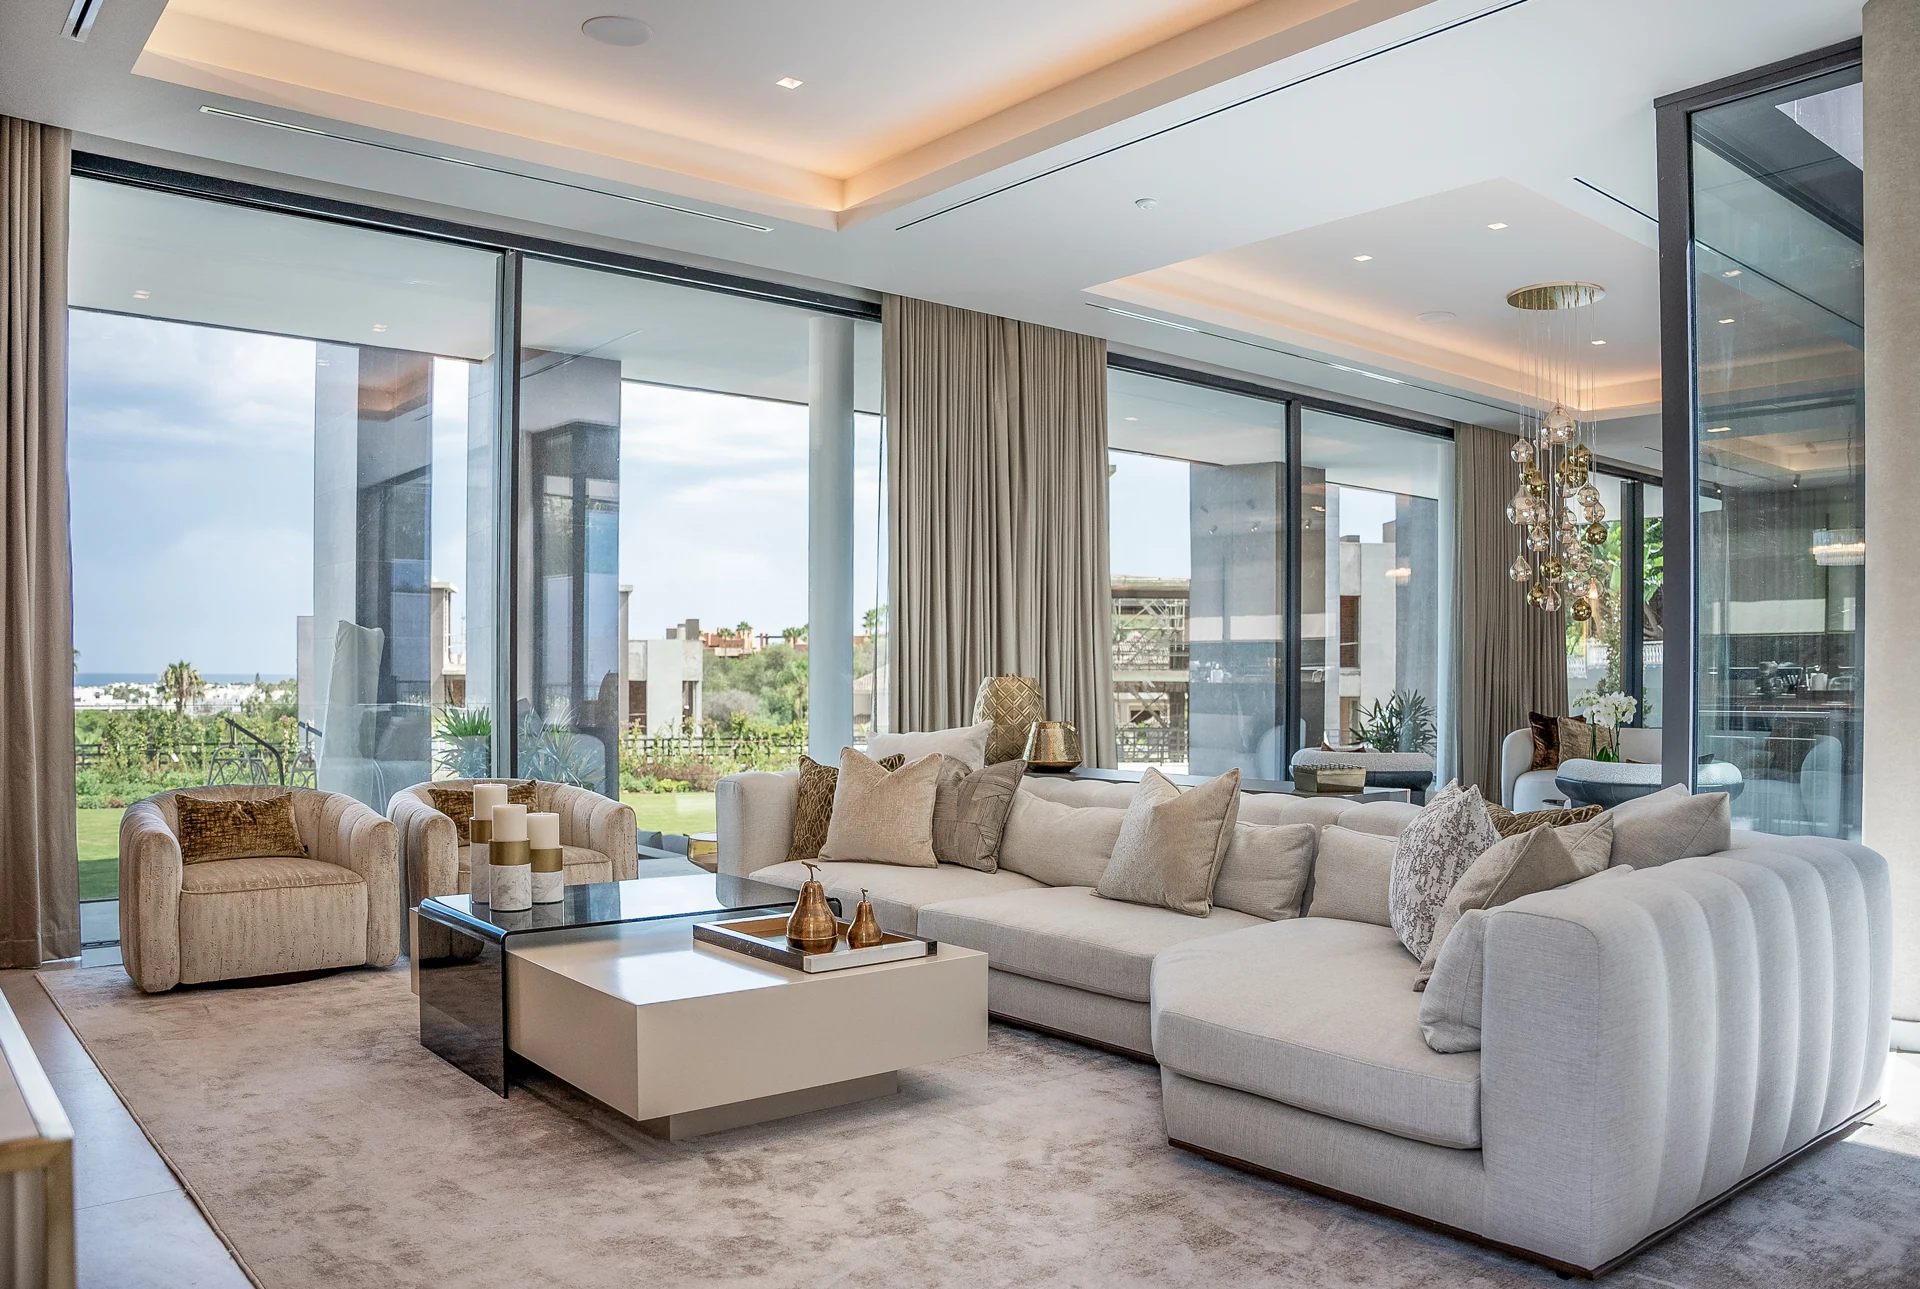
The living room
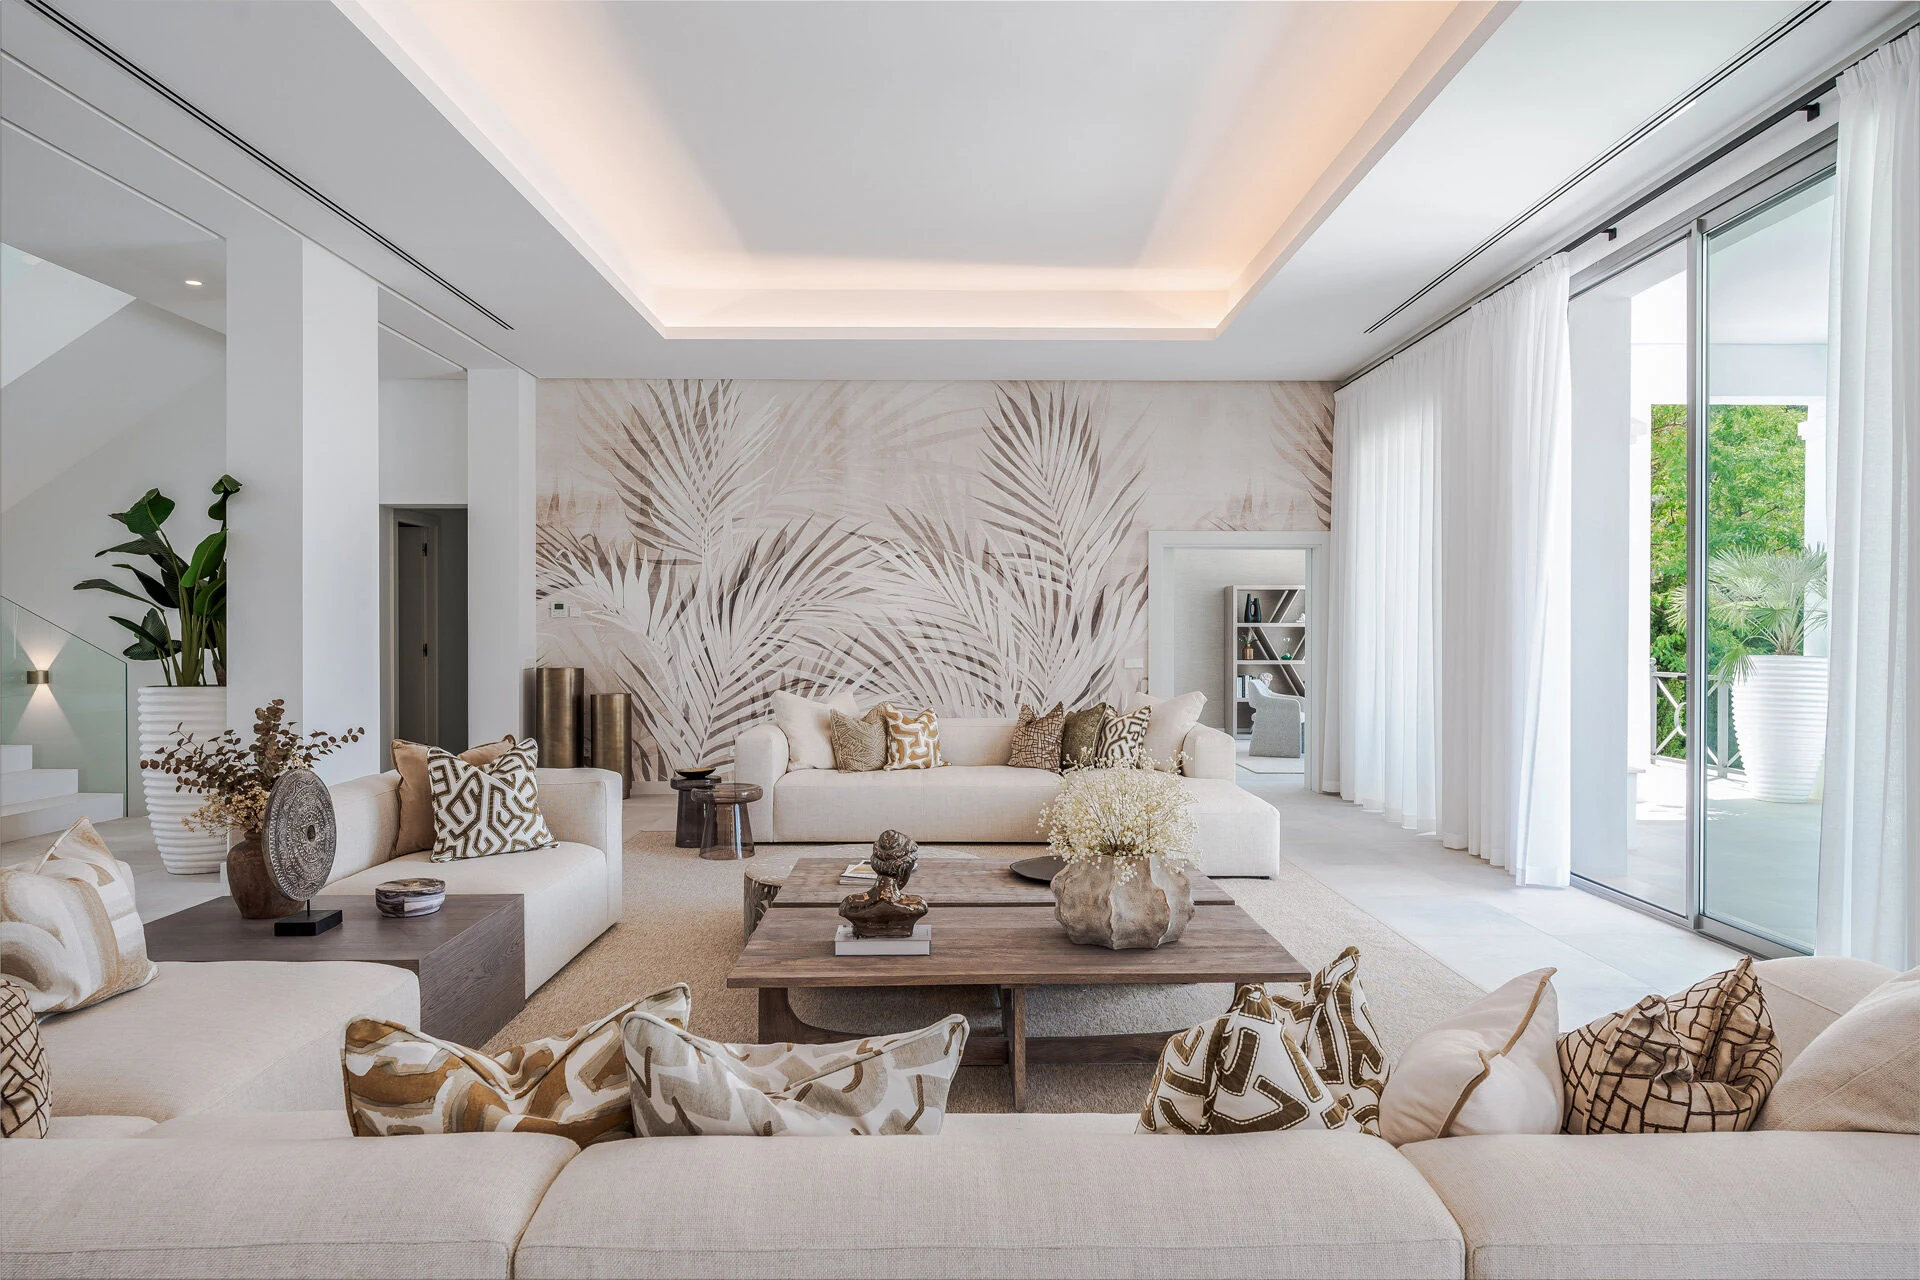
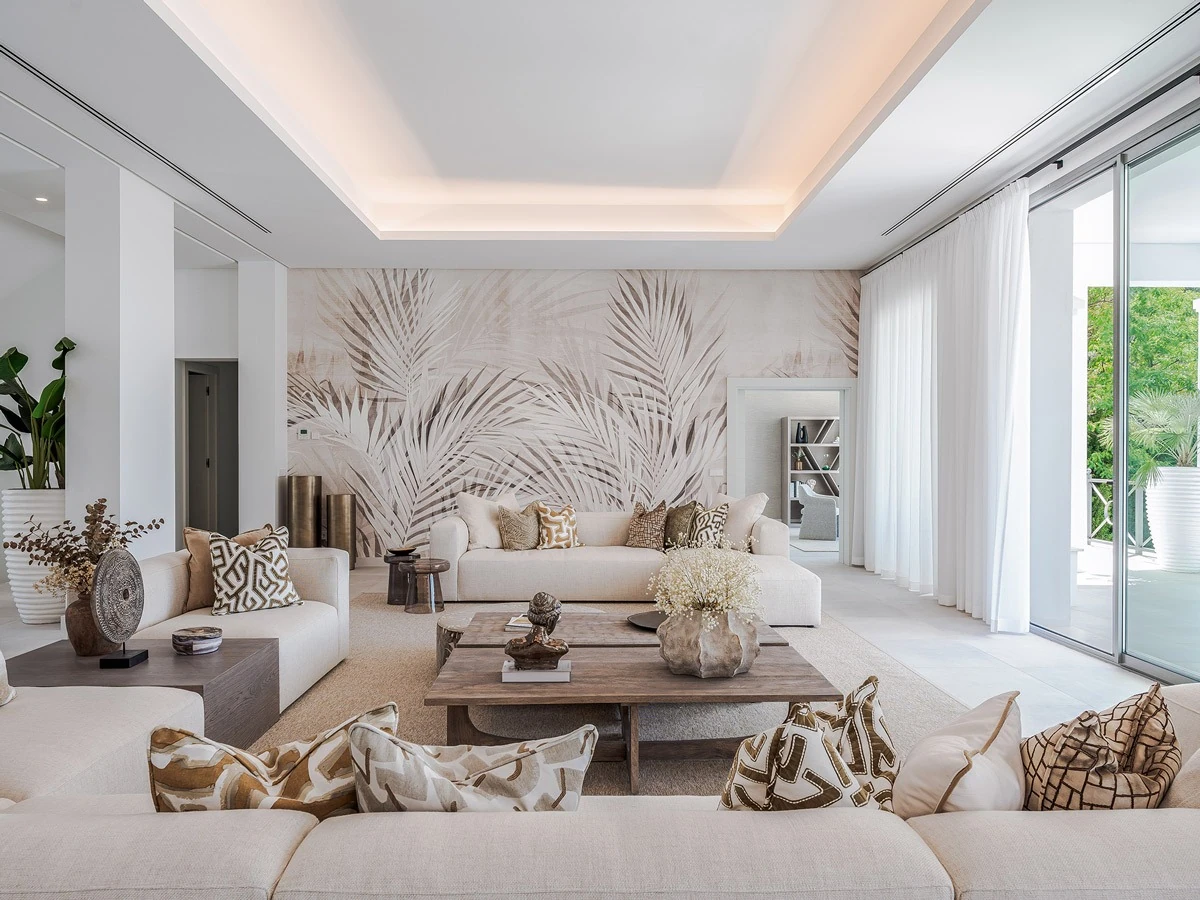
Bespoke furniture and tailored armchairs establish a softer composition. Romo Fabrics cushions and Tecnografica wallcovering introduce texture and a distinctive focal point, while neutral upholstery keeps the room calm.
Before & after
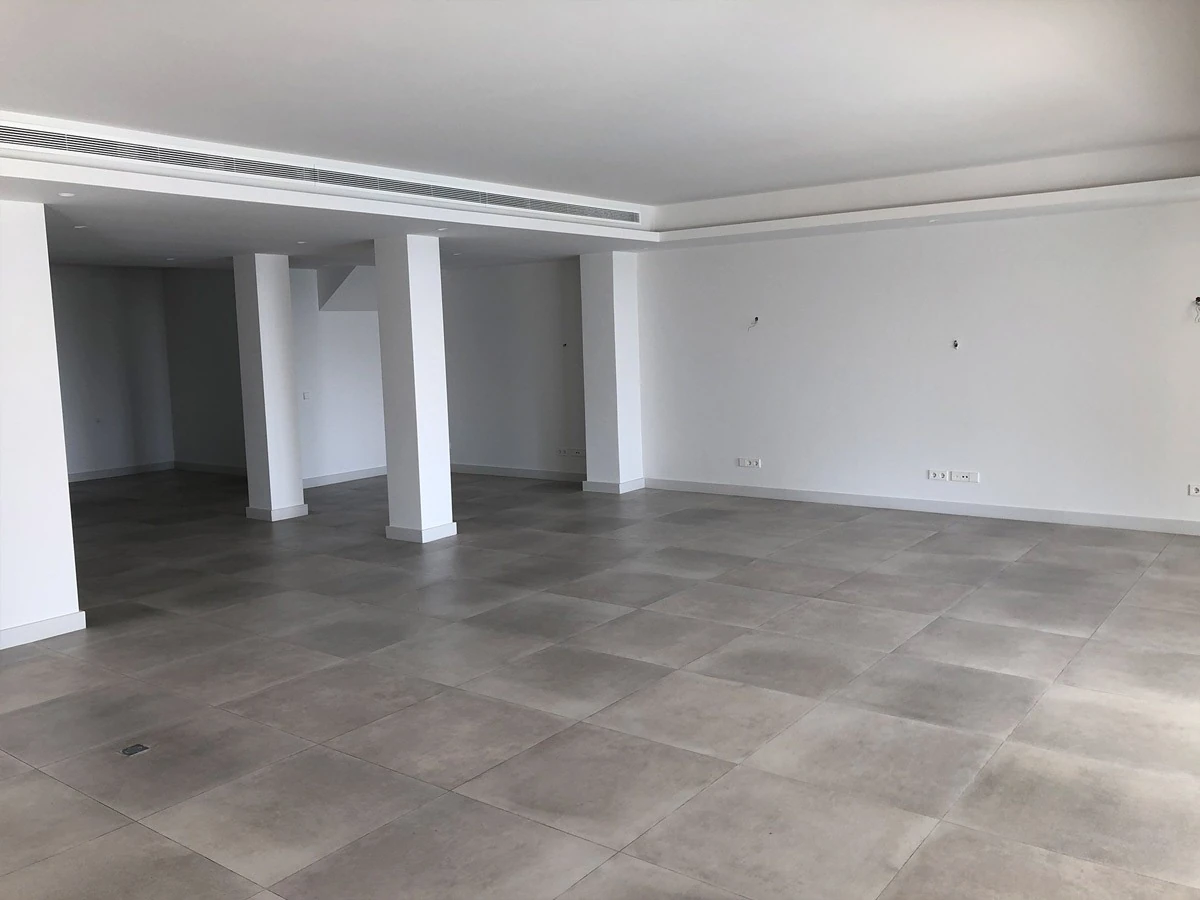
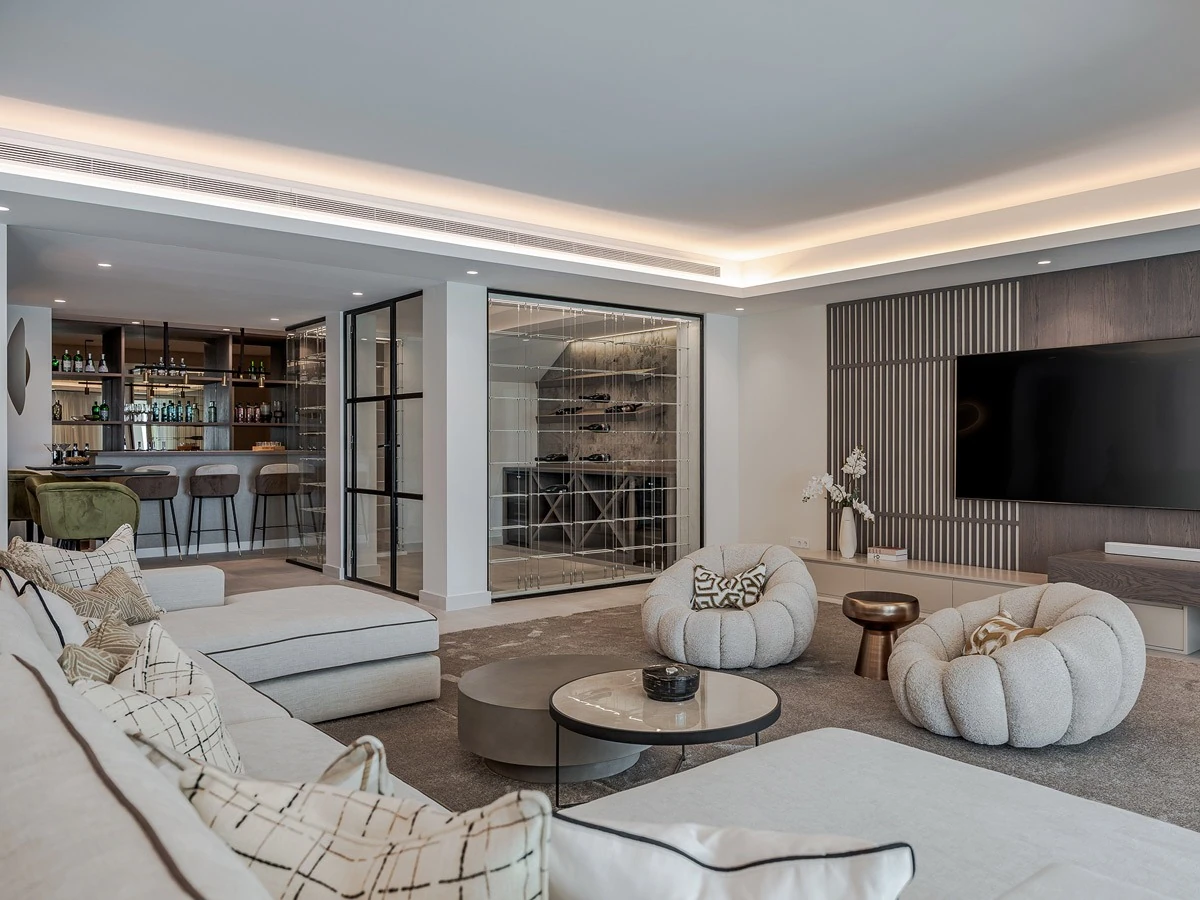
The entertainment lounge
An undefined open-plan room becomes a place to relax and entertain. A bespoke television wall, custom joinery, glazed wine display and bar organise the space.
Before & after
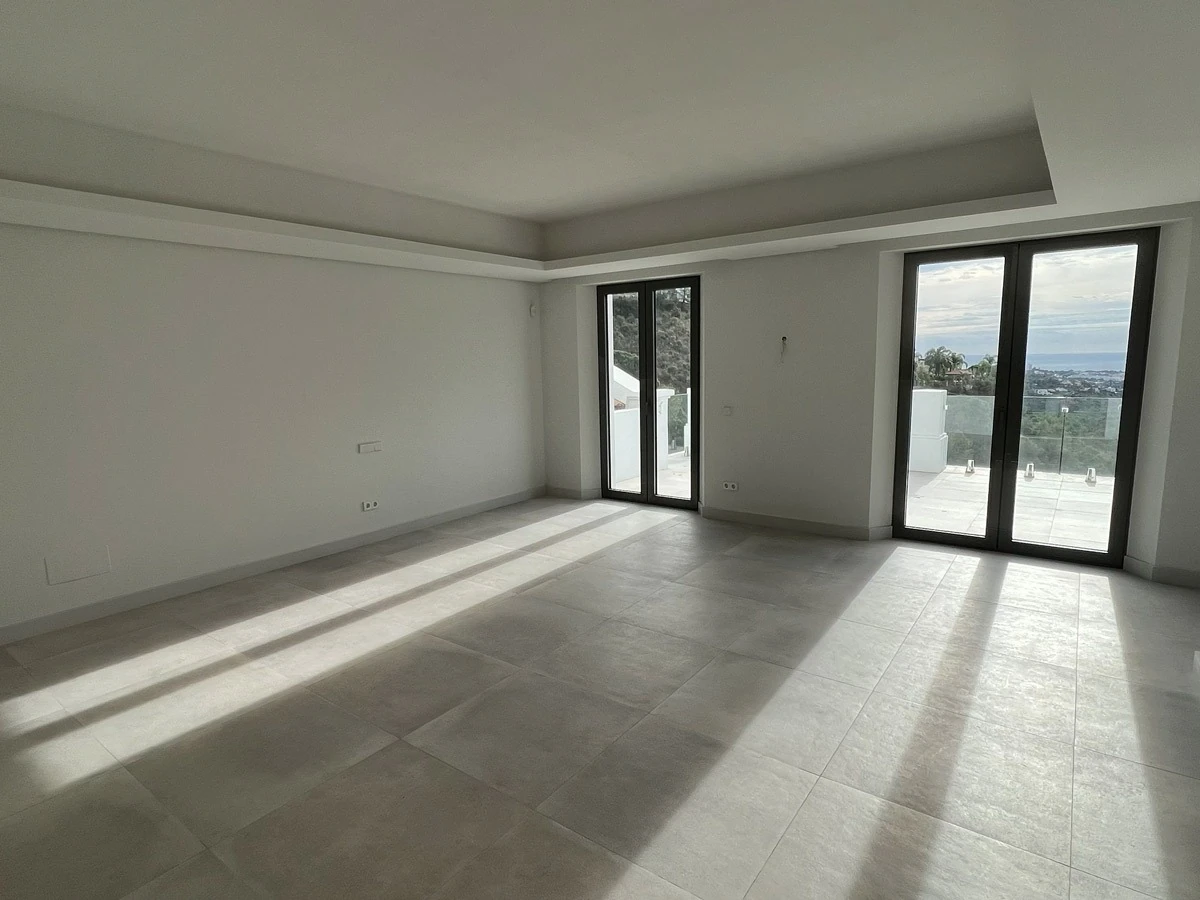
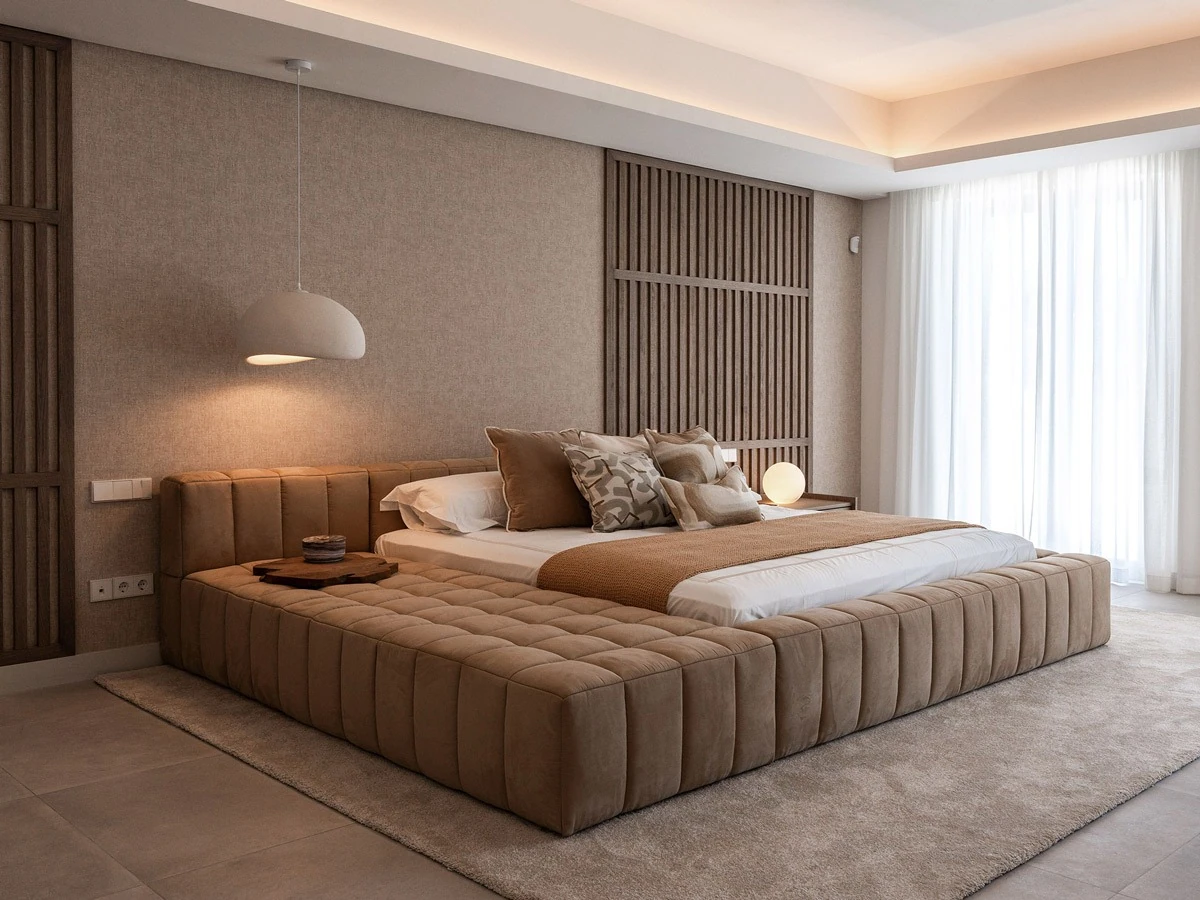
The principal bedroom
An upholstered bed, made-to-measure furniture and a carefully composed wall treatment bring depth and comfort. Timber details and earthy neutrals soften the original shell.
Before & after
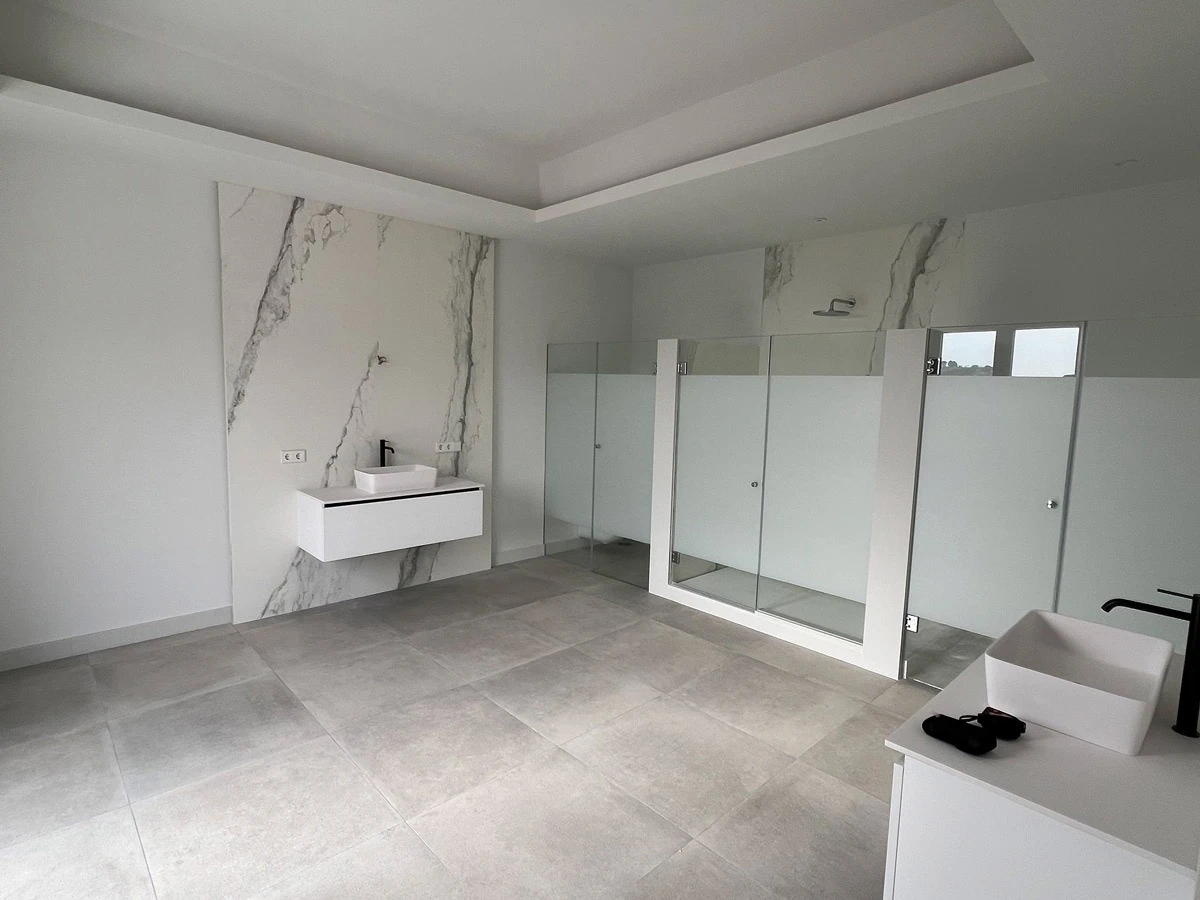
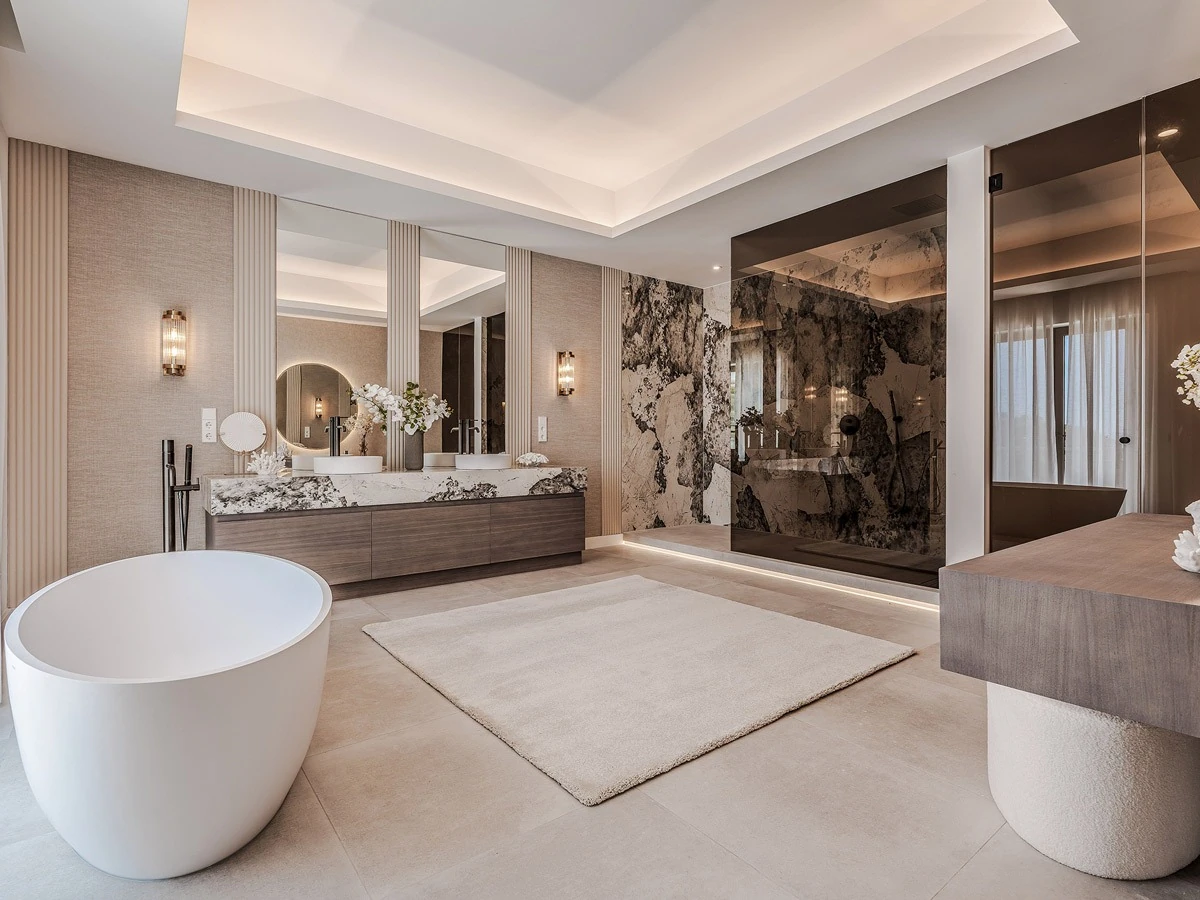
The principal bathroom
Rethought around bespoke vanity furniture, warmer finishes and a freestanding bath. Expressive stone, timber and layered lighting create a more coherent, welcoming suite.
Explore Casa Calista.
Open any image for a closer look.
Next project
Palacetes de Banús
Nueva AndalucíaReimagine the way your home feels.
Whether you’re planning a new home, furnishing a property or simply exploring ideas, we’d love to hear from you.